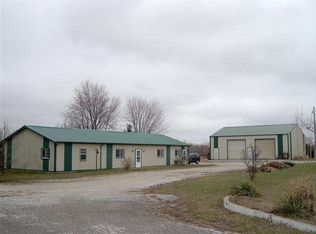
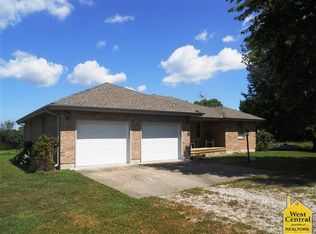
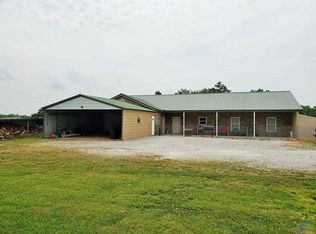
Spacious 3-bedroom, 2.5-bath home situated on approximately 2 acres just outside of Clinton, conveniently located off Highway 7 toward the lake. Includes a 40’ x 52’ shop and numerous updates throughout. The roof was replaced in 2025, and the deck has been recently updated. Inside, you’ll find large rooms, vaulted ceilings, an all-electric setup, and a wood-burning fireplace that adds warmth and character to the home. The primary suite features a dual-sink vanity and a jetted tub. A large utility room includes a convenient half bath. Enjoy additional living space on the sun porch overlooking the beautifully landscaped grounds. The unfinished full basement offers abundant storage including a safe room. Major mechanical updates include an HVAC system with approximately two years remaining on its warranty. The kitchen is equipped with a glass-top cookstove, dishwasher, and side-by-side refrigerator. Outside, the impressive 40’ x 52’ shop features three overhead doors, one being an automatic door. A separate fish-cleaning shed with water and heat provides additional functionality. The attached garage offers space for two vehicles. Enjoy the peace of country living with convenient access to Clinton, Truman Lake, and Highway 7. This property offers the space, updates, and outbuildings that are hard to find in one package. This Listing is also offered as a smaller parcel. For buyers interested in purchasing just the home, please refer to MLS #103770
Sold
Zillow last checked:
Listing updated:
Bought with:
Luke Ballard, 2025046231
EXP Realty LLC
Source: WCAR MO,MLS#: 103466
Price history
| Date | Event | Price |
|---|---|---|
| 9/22/2026 | Sold | -- |
Source:  WCAR MO #103466 Report a problem WCAR MO #103466 Report a problem | ||
| 8/20/2026 | Pending sale | $549,000+28%$184/sqft |
Source: WCAR MO #103466 Report a problem | ||
| 7/24/2026 | Price change | $429,000-21.9%$144/sqft |
Source: WCAR MO #103770 Report a problem | ||
| 6/24/2026 | Listed for sale | $549,000+42.6%$184/sqft |
Source: WCAR MO #103466 Report a problem | ||
| 6/18/2026 | Listing removed | -- |
Source: Owner Report a problem | ||
| 6/14/2026 | Listed for sale | $385,000$129/sqft |
Source: Owner Report a problem | ||
Sell for more on Zillow
Get a Zillow Showcase℠ listing at no additional cost and you could sell for .
$547,300
2% more
+$10,946
With Zillow Showcase(estimated)
$558,246
