Looking for privacy, acreage, and a property with room for possibilities? Take a look at 774 Stockton Road in Frankfort! This 4-bedroom, 2-full-bath home offers approximately 1,600 square feet of living space on 5 secluded acres. Recent updates include new flooring throughout, fresh drywall and paint, new windows and doors, a new roof, and a tankless water heater. The property also features an RV port with water, electric, and septic hookups, offering added flexibility for RV owners and options to explore extended-guests living or potential income opportunities, subject to applicable requirements. With room to enjoy the outdoors and the benefit of numerous updates, this property offers a unique opportunity to make the most of country living. If you've been searching for space, privacy, and versatility in Frankfort, schedule your showing and explore the possibilities at 774 Stockton Road!
For sale
$315,000
774 Stockton Rd, Frankfort, KY 40601
4beds
1,588sqft
Single Family Residence
Built in ----
5.09 Acres Lot
$306,500 Zestimate®
$198/sqft
$-- HOA
What's special
New flooring throughoutNew roofFresh drywall and paintTankless water heaterNew windows and doors
- 16 days
- 1,501
- 83
Zillow last checked:
Listing updated:
Listed by:
Rachel Lopez 270-319-8464,
Coldwell Banker McMahan
Source: Imagine MLS,MLS#: 26027945
Facts & features
Interior
Bedrooms & bathrooms
- Bedrooms: 4
- Bathrooms: 2
- Full bathrooms: 2
Primary bedroom
- Level: First
Bedroom 2
- Level: First
Bathroom 1
- Description: Full Bath
- Level: First
Bathroom 2
- Level: First
Bathroom 3
- Level: First
Bathroom 4
- Level: First
Kitchen
- Level: First
Heating
- Electric, Forced Air
Cooling
- Central Air, Electric
Appliances
- Included: Refrigerator, Cooktop, Oven, Self Cleaning Oven
- Laundry: Electric Dryer Hookup, Main Level, Washer Hookup
Features
- Eat-in Kitchen, Walk-In Closet(s), Ceiling Fan(s)
- Flooring: Vinyl
- Windows: Insulated Windows, Screens
- Basement: Crawl Space
- Has fireplace: No
Interior area
- Total structure area: 1,588
- Total interior livable area: 1,588 sqft
- Finished area above ground: 1,588
- Finished area below ground: 0
Video & virtual tour
Property
Parking
- Total spaces: 2
- Parking features: Detached Carport, Driveway
- Carport spaces: 2
- Has uncovered spaces: Yes
Features
- Levels: One
- Fencing: Wire
- Has view: Yes
- View description: Rural, Trees/Woods
Lot
- Size: 5.09 Acres
- Features: Wooded, Many Trees
Details
- Additional structures: Shed(s)
- Parcel number: 0100000030.00
- Horses can be raised: Yes
Construction
Type & style
- Home type: SingleFamily
- Architectural style: Ranch
- Property subtype: Single Family Residence
Materials
- Wood Siding
- Foundation: Pillar/Post/Pier
- Roof: Shingle
Utilities & green energy
- Sewer: Septic Tank, Lagoon System
- Water: Public
- Utilities for property: Electricity Connected, Water Connected
Community & HOA
Community
- Subdivision: Shady Acres
HOA
- Has HOA: No
Location
- Region: Frankfort
Financial & listing details
- Price per square foot: $198/sqft
- Tax assessed value: $70,000
- Annual tax amount: $839
- Date on market: 10/9/2026
Estimated market value
$306,500
$291,000 - $322,000
$1,970/mo
Price history
| Date | Event | Price |
|---|---|---|
| 10/9/2026 | Listed for sale | $315,000+152%$198/sqft |
Source:  Imagine MLS #26027945 Report a problem Imagine MLS #26027945 Report a problem | ||
| 4/23/2025 | Sold | $125,000-15%$79/sqft |
Source: Imagine MLS #25004594 Report a problem | ||
| 3/25/2025 | Pending sale | $147,000+8.9%$93/sqft |
Source:  NextHome #25004594 Report a problem NextHome #25004594 Report a problem | ||
| 3/23/2025 | Contingent | $135,000$85/sqft |
Source: Imagine MLS #25004594 Report a problem | ||
| 3/22/2025 | Price change | $135,000-8.2%$85/sqft |
Source: Imagine MLS #25004594 Report a problem | ||
| 3/12/2025 | Listed for sale | $147,000$93/sqft |
Source: Imagine MLS #25004594 Report a problem | ||
Public tax history
| Year | Property taxes | Tax assessment |
|---|---|---|
| 2025 | $839 -0.7% | $70,000 |
| 2024 | $845 +1% | $70,000 |
| 2023 | $837 +0.9% | $70,000 |
| 2022 | $829 -1.2% | $70,000 |
| 2021 | $839 | $70,000 |
| 2020 | -- | $70,000 |
| 2019 | -- | $70,000 |
| 2018 | -- | $70,000 |
| 2017 | $798 | $70,000 |
| 2016 | $798 | $70,000 |
| 2015 | -- | $70,000 |
Find assessor info on the county website
Monthly payment
Est. payment
Payment breakdown
Explore the cost of this home by adjusting the details. Changes won't be saved.Climate risks
Neighborhood: 40601
Nearby schools
Schools provided by the listing agent
- Elementary: Westridge
- Middle: Bondurant
- High: Western Hills
Source: Imagine MLS. This data may not be complete. We recommend contacting the local school district to confirm school assignments for this home.
Similar homes
- $245,0003 bd2 ba1.3k sqft211 Spruce Dr, Frankfort, KY 40601For Sale
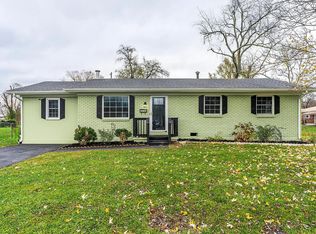
 MLS ID #26029420, Tiffany Seppenfield, Transactionbroker.com. Imagine MLS
 - $319,9002 bd2 ba1.2k sqft2590 Bald Knob Rd, Frankfort, KY 40601For Sale
 MLS ID #26014029, Nathan Dailey, RO&CO Real Estate. Imagine MLS
 - $379,5002 bd2 ba1.9k sqft111 Johnson Dr, Frankfort, KY 40601For Sale
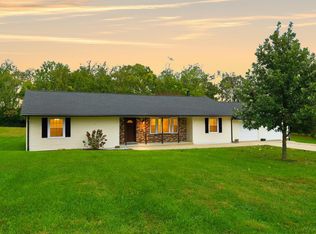 MLS ID #26028898, Lisa Dickens, Rector Hayden Realtors. Imagine MLS
 - $290,0003 bd2 ba1.7k sqft607 Louisville Rd, Frankfort, KY 40601For Sale
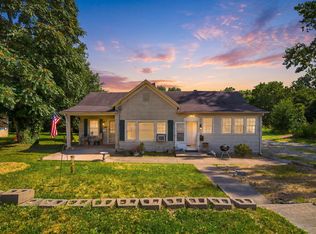 MLS ID #26017352, Scott C Fryar, Keller Williams Bluegrass Realty. Imagine MLS
 - $305,0004 bd2 ba2.1k sqft508 Poa Dr, Frankfort, KY 40601For SaleMLS ID #26006780, Penny A Varble, Transactionbroker.com. Imagine MLS
- $385,0003 bd2 ba1.4k sqft485 Dry Ridge Rd, Frankfort, KY 40601For SaleMLS ID #26005608, Jennifer Ware, Rock N' Realty LLC. Imagine MLS
- $269,9003 bd2 ba1.7k sqft499 Grama Dr, Frankfort, KY 40601For SaleMLS ID #26024874, Kim M Stiles, RE/MAX Creative Realty. Imagine MLS
- $420,0004 bd2 ba1.9k sqft229 Old Station Rd, Frankfort, KY 40601For Sale
 MLS ID #1732415, Melissa Lapinsky, Red Edge Realty. Metro Search Inc. LLC DBA Apex MLS
 - $290,0003 bd2 ba1.2k sqft208 Corral Ct, Frankfort, KY 40601For SaleMLS ID #26021574, Timothy Saylor, Threshold Real Estate Services. Imagine MLS
- $297,5004 bd2 ba1.6k sqft2066 Osprey Cv, Shelbyville, KY 40065For SaleMLS ID #1732211, Dawn Perry, Torrey Smith Realty Co., LLC. Metro Search Inc. LLC DBA Apex MLS
- $247,5004 bd2 ba1.5k sqft216 Rancho Dr, Frankfort, KY 40601For SaleMLS ID #26019673, Makenna Walls, Torrey Smith Realty Co, LLC. Imagine MLS
- $259,9003 bd2 ba1.6k sqft147 Meadowbrook Dr, Frankfort, KY 40601For SaleMLS ID #26013483, Brittany Clark, ERA Select Real Estate. Imagine MLS
- $375,0003 bd2 ba1.7k sqft200 Paul Sawyier Dr, Frankfort, KY 40601For SaleMLS ID #1720733, Kathleen Campbell, Heart of KY Real Estate, Inc.. Metro Search Inc. LLC DBA Apex MLS
- $275,0004 bd2 ba1.7k sqft1418 Cross Keys Rd, Shelbyville, KY 40065For SaleMLS ID #1727080, Andrew Parker, EXP Realty LLC. Metro Search Inc. LLC DBA Apex MLS
- $255,0003 bd2 ba1.4k sqft320 Logan St, Frankfort, KY 40601For SaleMLS ID #25506681, Mary Ellen Foster, Heart of KY Real Estate. Imagine MLS
- $430,0003 bd2 ba2k sqft8234 Owenton Rd, Frankfort, KY 40601For SaleMLS ID #26024010, Tonya Morrow, KY Local. Imagine MLS
- $390,0003 bd2 ba2k sqft3521 Hempridge Rd, Waddy, KY 40076For SaleMLS ID #26027892, Carla A Brown, The Brokerage. Imagine MLS
- $345,0004 bd2 ba1.8k sqft344 Evelyn Dr, Taylorsville, KY 40071For SaleMLS ID #1732032, Denise C Kiser, Torrey Smith Realty Co., LLC. Metro Search Inc. LLC DBA Apex MLS
- $199,9003 bd2 ba1.1k sqft329 Saint Charles St, Frankfort, KY 40601For SaleMLS ID #26027645, Lauren Lewis, Christies International Real Estate Bluegrass. Imagine MLS
