Stunning home in Trinity! This open and bright 3-bedroom, 2-bathroom, 2-car garage home is located in the highly sought-after gated community of Wyndgate. Situated on a generous lot, the property features a large side yard that borders the walkway leading directly to the community pool. As you arrive, you'll be welcomed by a private screened front porch before entering the formal living and dining areas. The kitchen offers an abundance of cabinet space, granite countertops, stainless steel appliances, a breakfast bar, and a pantry. It overlooks the spacious family room and provides beautiful views of the backyard and conservation area beyond. The primary suite is generously sized and features private access to the large backyard patio. The en-suite bathroom includes dual vanities, a walk-in shower, and a private water closet. The guest bedrooms are conveniently located adjacent to the guest bathroom. Designed for entertaining, this home offers both indoor and outdoor covered living spaces. Major updates include a new roof in 2022 and A/C system is 2023. Wyndgate is a small, maintenance-free community with a low HOA fee that includes grounds maintenance, a community pool and spa, trash service, hedge trimming, and sprinkler system maintenance. Located within an A-rated school district, this home is conveniently close to restaurants, shopping, top-rated Gulf beaches, and much more. Enjoy easy access to both Pinellas and Hillsborough counties, making commuting and recreation a breeze.
Sold for $402,500
Zillow last checked:
Listing updated:
Bought with:
Christina Alfano, 3387356
COMPASS FLORIDA LLC
Source: Stellar MLS,MLS#: TB8516047 Originating MLS: Suncoast Tampa
Originating MLS: Suncoast Tampa
Price history
| Date | Event | Price |
|---|---|---|
| 9/9/2026 | Sold | $402,500-0.6%$212/sqft |
Source:  Stellar MLS #TB8516047 Report a problem Stellar MLS #TB8516047 Report a problem | ||
| 8/11/2026 | Listed for sale | $404,900$214/sqft |
Source: Stellar MLS #TB8516047 Report a problem | ||
| 7/31/2026 | Contingent | $404,900$214/sqft |
Source: Stellar MLS #TB8516047 Report a problem | ||
| 7/22/2026 | Price change | $404,900-2.4%$214/sqft |
Source: Stellar MLS #TB8516047 Report a problem | ||
| 6/18/2026 | Listed for sale | $414,9000%$219/sqft |
Source: Stellar MLS #TB8516047 Report a problem | ||
| 5/9/2022 | Sold | $415,000+6.4%$219/sqft |
Source: Public Record Report a problem | ||
| 4/26/2022 | Pending sale | $389,900$206/sqft |
Source: Stellar MLS #U8159830 Report a problem | ||
| 4/23/2022 | Listed for sale | $389,900+27.8%$206/sqft |
Source: Stellar MLS #U8159830 Report a problem | ||
| 3/11/2022 | Sold | $305,000+61.4%$161/sqft |
Source: Public Record Report a problem | ||
| 12/28/2001 | Sold | $189,000+45.7%$100/sqft |
Source: Public Record Report a problem | ||
| 5/29/1997 | Sold | $129,700$68/sqft |
Source: Public Record Report a problem | ||
Nearby homes
- $412,0003 bd2 ba1.8k sqft7744 Craighurst Loop, New Port Richey, FL 34655Sold
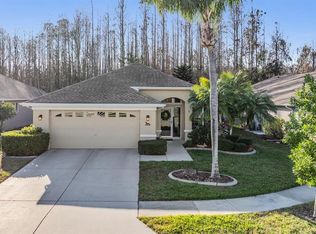
- $415,9003 bd2 ba2.2k sqft7736 Craighurst Loop, New Port Richey, FL 34655Off Market
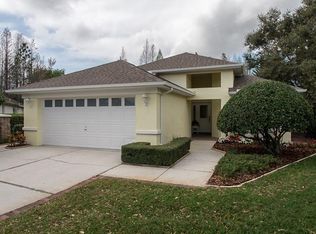
- $372,600-- bd2 ba1.9k sqft7748 Craighurst Loop, New Port Richey, FL 34655Off Market
- $365,9003 bd2 ba1.8k sqft7732 Craighurst Loop, New Port Richey, FL 34655Off Market
Get a cash offer in 3 minutes
Find out how much your home could sell for in as little as 3 minutes with a no-obligation cash offer.
Estimated market value
$397,900
