This turnkey, move in ready colonial home in a desirable Villages of Dorchester offers the perfect blend of comfort & modern living. Walking inside a neutral palette with a sunlit foyer with a chandelier and gleaming hardwood floors on one side & graceful hardwood stairs on the other side. This home features 4-bedrooms with hardwood floors generously sized, 3.5 bath offering plenty of room to live, work & entertain. This residence boasts an inviting layout that includes a family room off the kitchen. The main level features a powder room with tile flooring; the heart of the house features a spacious kitchen with a center island with tiled flooring updated LG stainless steel appliances & LG gas range in the kitchen. and a convenient main level laundry with tiled flooring with updated Kenmore Elite washer & dryer. Hardwood floors throughout the home on the main floor & upstairs. Both the formal living & dining room has hardwood floors. Sunlight pours in throughout the house with the oversized windows, filing the house with natural light on all levels. The showstopper sunroom anchors the back of the home overlooking the serene, wooded area seamlessly connecting indoor living spaces. The sunroom with tiled flooring also has direct access to the composite deck that was recently built. Upstairs enjoy 4 bedrooms one of the bedrooms being an owner's suite with a master bathroom Walk in shower & large, jetted tub. All the bedrooms have hardwood floors and are generously sized. The lower level is filled with features including a ground level walk-out, an upgraded tiled flooring & full bathroom, in-law suite with closets and a wet bar: all ideal for visiting family/friends, an au père or occasional Airbnb guests. The hot water heater was replaced in 2024, and the HVAC was replaced in 2025. A two-car spacious garage helps keep the elements away for snowy February. The exterior is equally appealing with well-maintained vinyl siding. Conveniently located 5 min drive to Costco, Walmart, Arundel Mills Mall and various dining options. BWI Airport is less then 10 minutes away and so is the BWI Train station. Schedule your showing promptly as this house will not stay in the market long. Don't miss this move in ready home! Quick settlement possible.
Sold for $680,000
$680,000
7740 Rotherham Dr, Hanover, MD 21076
4beds
2,096sqft
Single Family Residence
Built in 2004
6,875 Square Feet Lot
$684,600 Zestimate®
$324/sqft
$3,437 Estimated rent
Home value
$684,600
$644,000 - $733,000
$3,437/mo
Zestimate® history
Owner options
List your home for rent
$3,437/mo
Rent Zestimate®
Find your next renter with Zillow Rental Manager. Plus, with online applications, you can quickly screen prospective tenants – for free.
$3,437/mo
Rent Zestimate®
Refinance and save
$4,341/mo
Est. payment
Refinancing to a lower rate could help reduce your monthly payments and save thousands over the life of the loan.
$4,341/mo
Est. payment
Explore your selling options
Work with a Zillow partner agent
Leverage their expertise and Zillow's premium Showcase listings to get your home seen by more buyers.
Get startedList with your own agent
Get your home in front of millions of buyers by listing it on Zillow.
Learn how to do itSell it yourself
Take full control of how buyers see your home on Zillow by listing For Sale by Owner (FSBO).
List your homeWhat's special
Neutral paletteGraceful hardwood stairsTwo-car spacious garageGleaming hardwood floorsWell-maintained vinyl sidingTiled flooring
Zillow last checked:
Listing updated:
Listed by:
Nancy Hulsman 410-984-3125,
Coldwell Banker Realty,
Listing Team: The Hulsman Group Of Coldwell Banker Realty
Bought with:
Brandon Hargreaves, 519961
The KW Collective
Source: Bright MLS,MLS#: MDAA2136114
Facts & features
Interior
Bedrooms & bathrooms
- Bedrooms: 4
- Bathrooms: 4
- Full bathrooms: 3
- 1/2 bathrooms: 1
- Main level bathrooms: 1
Rooms
- Room types: Living Room, Dining Room, Bedroom 2, Bedroom 3, Bedroom 4, Kitchen, Family Room, Breakfast Room, Bedroom 1, In-Law/auPair/Suite, Laundry, Storage Room, Utility Room, Bathroom 1, Bathroom 2, Bathroom 3, Half Bath
Bedroom 1
- Features: Attached Bathroom, Flooring - Wood, Walk-In Closet(s)
- Level: Upper
- Area: 247 Square Feet
- Dimensions: 13 X 19
Bedroom 2
- Features: Flooring - HardWood
- Level: Upper
- Area: 108 Square Feet
- Dimensions: 12 X 9
Bedroom 3
- Features: Flooring - HardWood
- Level: Upper
- Area: 100 Square Feet
- Dimensions: 10 X 10
Bedroom 4
- Features: Flooring - HardWood
- Level: Upper
- Area: 144 Square Feet
- Dimensions: 12 X 12
Bathroom 1
- Features: Bathroom - Jetted Tub, Bathroom - Walk-In Shower, Flooring - Laminated
- Level: Upper
- Area: 121 Square Feet
- Dimensions: 11 X 11
Bathroom 2
- Features: Bathroom - Tub Shower, Flooring - Laminated
- Level: Upper
- Area: 49 Square Feet
- Dimensions: 7 X 7
Bathroom 3
- Features: Flooring - Tile/Brick
- Level: Lower
- Area: 55 Square Feet
- Dimensions: 11 X 5
Breakfast room
- Features: Flooring - Ceramic Tile
- Level: Main
- Area: 168 Square Feet
- Dimensions: 12 X 14
Dining room
- Features: Flooring - HardWood
- Level: Main
- Area: 135 Square Feet
- Dimensions: 9 X 15
Family room
- Features: Flooring - HardWood
- Level: Main
- Area: 168 Square Feet
- Dimensions: 12 X 14
Half bath
- Features: Flooring - HardWood
- Level: Main
- Area: 35 Square Feet
- Dimensions: 5 X 7
Other
- Features: Flooring - Ceramic Tile
- Level: Lower
- Area: 924 Square Feet
- Dimensions: 21 X 44
Kitchen
- Features: Countertop(s) - Solid Surface, Flooring - Ceramic Tile, Breakfast Bar, Double Sink
- Level: Main
- Area: 132 Square Feet
- Dimensions: 12 X 11
Laundry
- Features: Flooring - Ceramic Tile
- Level: Main
- Area: 49 Square Feet
- Dimensions: 7 X 7
Living room
- Features: Flooring - HardWood
- Level: Main
- Area: 280 Square Feet
- Dimensions: 14 X 20
Storage room
- Level: Lower
- Area: 240 Square Feet
- Dimensions: 16 X 15
Utility room
- Features: Flooring - Other
- Level: Lower
- Area: 63 Square Feet
- Dimensions: 7 X 9
Heating
- Heat Pump, Central, Natural Gas
Cooling
- Central Air, Ceiling Fan(s), Electric
Appliances
- Included: Microwave, Dishwasher, Disposal, Dryer, Exhaust Fan, Ice Maker, Oven/Range - Gas, Refrigerator, Stainless Steel Appliance(s), Washer, Gas Water Heater
- Laundry: Main Level, Washer In Unit, Dryer In Unit, Laundry Room
Features
- Attic, Bathroom - Walk-In Shower, Bathroom - Tub Shower, Breakfast Area, Ceiling Fan(s), Dining Area, Eat-in Kitchen, Kitchen Island, Pantry, Primary Bath(s), Store/Office, Bar, Open Floorplan, Recessed Lighting, Dry Wall
- Flooring: Hardwood, Ceramic Tile, Laminate, Wood
- Windows: Double Pane Windows, Energy Efficient
- Basement: Finished,Exterior Entry,Interior Entry,Sump Pump,Walk-Out Access,Partial
- Has fireplace: No
Interior area
- Total structure area: 3,316
- Total interior livable area: 2,096 sqft
- Finished area above ground: 2,096
- Finished area below ground: 0
Property
Parking
- Total spaces: 4
- Parking features: Garage Door Opener, Inside Entrance, Asphalt, Attached, Driveway, On Street
- Attached garage spaces: 2
- Uncovered spaces: 2
Accessibility
- Accessibility features: Doors - Swing In
Features
- Levels: One
- Stories: 1
- Patio & porch: Deck
- Pool features: None
- Has spa: Yes
- Spa features: Bath
- Has view: Yes
- View description: Street, Trees/Woods
Lot
- Size: 6,875 Square Feet
- Features: Backs to Trees, Front Yard, Landscaped, Rear Yard, Wooded, Suburban
Details
- Additional structures: Above Grade, Below Grade
- Parcel number: 020488490216278
- Zoning: R2
- Special conditions: Standard
Construction
Type & style
- Home type: SingleFamily
- Architectural style: Colonial
- Property subtype: Single Family Residence
Materials
- Vinyl Siding
- Foundation: Permanent
- Roof: Shingle
Condition
- Very Good
- New construction: No
- Year built: 2004
Details
- Builder name: Ryan Homes
Utilities & green energy
- Sewer: Public Sewer
- Water: Public
Community & HOA
Community
- Subdivision: Villages Of Dorchester
HOA
- Has HOA: Yes
- Amenities included: Party Room, Pool, Community Center
- HOA fee: $85 monthly
- HOA name: VILLAGES OF DORCHESTER
Location
- Region: Hanover
Financial & listing details
- Price per square foot: $324/sqft
- Tax assessed value: $479,600
- Annual tax amount: $5,649
- Date on market: 4/4/2026
- Listing agreement: Exclusive Right To Sell
- Listing terms: Cash,Conventional,FHA,VA Loan
- Inclusions: Shed Outside
- Ownership: Fee Simple
Price history
| Date | Event | Price |
|---|---|---|
| 4/28/2026 | Sold | $680,000-2.7%$324/sqft |
Source:  Bright MLS #MDAA2136114 Report a problem Bright MLS #MDAA2136114 Report a problem | ||
| 4/26/2026 | Pending sale | $699,000$333/sqft |
Source: Bright MLS #MDAA2136114 Report a problem | ||
| 4/12/2026 | Contingent | $699,000$333/sqft |
Source: Bright MLS #MDAA2136114 Report a problem | ||
| 4/4/2026 | Listed for sale | $699,000+80.3%$333/sqft |
Source: Bright MLS #MDAA2136114 Report a problem | ||
| 9/14/2004 | Sold | $387,715$185/sqft |
Source: Public Record Report a problem | ||
Public tax history
| Year | Property taxes | Tax assessment |
|---|---|---|
| 2025 | $7,157 +42.8% | $479,600 +4.8% |
| 2024 | $5,011 +5.3% | $457,667 +5% |
| 2023 | $4,758 +10% | $435,733 +5.3% |
| 2022 | $4,324 +3.9% | $413,800 +3.9% |
| 2021 | $4,163 +3.9% | $398,400 +4% |
| 2020 | $4,006 +4.1% | $383,000 +4.2% |
| 2019 | $3,849 +3.3% | $367,600 |
| 2018 | $3,727 -0.5% | $367,600 |
| 2017 | $3,747 | $367,600 -1.2% |
| 2016 | -- | $372,000 |
| 2015 | -- | $372,000 |
| 2014 | -- | $372,000 -1.8% |
| 2013 | -- | $378,700 |
| 2012 | -- | $378,700 |
| 2011 | -- | $378,700 -23.5% |
| 2010 | -- | $494,770 +7.5% |
| 2009 | -- | $460,296 +8.1% |
| 2008 | -- | $425,823 +8.8% |
| 2007 | -- | $391,350 +9.4% |
| 2006 | -- | $357,656 +10.4% |
| 2005 | -- | $323,963 +2608.7% |
| 2004 | -- | $11,960 |
| 2003 | -- | $11,960 |
Find assessor info on the county website
Neighborhood: 21076
Nearby homes
- $665,900-- bd2 ba2.2k sqft7742 Rotherham Dr, Hanover, MD 21076Off Market
- $657,300-- bd2 ba2.3k sqft7738 Rotherham Dr, Hanover, MD 21076Off Market
- $664,7004 bd2 ba2.2k sqft7744 Rotherham Dr, Hanover, MD 21076Off Market
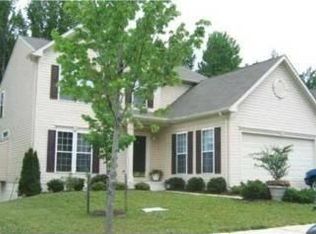
- $617,2004 bd3 ba2.1k sqft7736 Rotherham Dr, Hanover, MD 21076Off Market
- $650,0003 bd4 ba2.1k sqft7734 Rotherham Dr, Hanover, MD 21076Sold
- $700,2004 bd4 ba3.2k sqft7746 Rotherham Dr, Hanover, MD 21076Off Market
- $670,6003 bd4 ba3.2k sqft7743 Rotherham Dr, Hanover, MD 21076Off Market
- $672,8004 bd3 ba2.9k sqft7745 Rotherham Dr, Hanover, MD 21076Off Market
Nearby schools
GreatSchools rating
- 5/10Hebron - Harman Elementary SchoolGrades: PK-5Distance: 1.1 mi
- 5/10MacArthur Middle SchoolGrades: 6-8Distance: 2.3 mi
- 9/10Chesapeake Science Point Public Charter SchoolGrades: PK-12Distance: 1.3 mi
Schools provided by the listing agent
- District: Anne Arundel County Public Schools
Source: Bright MLS. This data may not be complete. We recommend contacting the local school district to confirm school assignments for this home.
Get a cash offer in 3 minutes
Find out how much your home could sell for in as little as 3 minutes with a no-obligation cash offer.
Estimated market value
$684,600
Get a cash offer in 3 minutes
Find out how much your home could sell for in as little as 3 minutes with a no-obligation cash offer.
Estimated market value
$684,600
- Maryland
- Anne Arundel County
- Hanover
- 21076
- 7740 Rotherham Dr
