SELLER FINANCING AVAILABLE!! Completely move-in-ready home on 10 Acres. This home has so much to offer with new flooring throughout, all new plumbing in 2022, new roof in 2021, with new lighting and flooring throughout. The kitchen boasts brand new stainless steel appliances, completely remodeled bathrooms, and 2 barns on the property. Enjoy your private oasis with the additional sunroom with full surround windows to take in the early sunrise and sunsets all year round. Don't miss out on making this your new dream home today.
For sale
$390,000
7740 Swayback Rd, Sulphur, OK 73086
3beds
1,917sqft
Single Family Residence
Built in 1968
10 Acres Lot
$371,200 Zestimate®
$203/sqft
$-- HOA
What's special
Move-in-ready homeNew flooring throughoutCompletely remodeled bathroomsNew lighting
- 69 days
- 393
- 17
Zillow last checked:
Listing updated:
Listed by:
Rachael Cockerell 405-808-3606,
Peak 46 Properties, LLC,
Tyler Latta 405-612-5034,
Peak 46 Properties, LLC
Source: MLSOK/OKCMAR as distributed by MLS GRID,MLS#: 1241881
Facts & features
Interior
Bedrooms & bathrooms
- Bedrooms: 3
- Bathrooms: 2
- Full bathrooms: 2
Heating
- Has Heating (Unspecified Type)
Cooling
- Has cooling: Yes
Features
- Has fireplace: No
- Fireplace features: None
Interior area
- Total structure area: 1,917
- Total interior livable area: 1,917 sqft
Property
Features
- Levels: One
- Stories: 1
Lot
- Size: 10 Acres
- Features: Rural
Details
- Additional structures: Barn(s), Stable(s)
- Parcel number: 7740NONESwayback73086
- Special conditions: None
Construction
Type & style
- Home type: SingleFamily
- Architectural style: Traditional
- Property subtype: Single Family Residence
Materials
- Brick, Brick Veneer
- Foundation: Conventional
- Roof: Composition
Condition
- Year built: 1968
Community & HOA
Location
- Region: Sulphur
Financial & listing details
- Price per square foot: $203/sqft
- Tax assessed value: $131,998
- Annual tax amount: $1,394
- Date on market: 8/4/2026
Estimated market value
$371,200
$353,000 - $390,000
$1,876/mo
Price history
| Date | Event | Price |
|---|---|---|
| 8/4/2026 | Listed for sale | $390,000-0.8%$203/sqft |
Source:  MLSOK/OKCMAR as distributed by MLS GRID #1241881 Report a problem MLSOK/OKCMAR as distributed by MLS GRID #1241881 Report a problem | ||
| 7/13/2026 | Listing removed | $393,000$205/sqft |
Source:  MLS Technology, Inc. #2608104 Report a problem MLS Technology, Inc. #2608104 Report a problem | ||
| 3/9/2026 | Listed for sale | $393,000-1.2%$205/sqft |
Source: MLS Technology, Inc. #2608104 Report a problem | ||
| 3/8/2026 | Listing removed | $397,800$208/sqft |
Source: MLS Technology, Inc. #2530920 Report a problem | ||
| 7/18/2025 | Listed for sale | $397,800-3%$208/sqft |
Source: MLS Technology, Inc. #2530920 Report a problem | ||
| 7/15/2025 | Listing removed | $410,000$214/sqft |
Source: MLS Technology, Inc. #2438854 Report a problem | ||
| 6/18/2025 | Price change | $410,000-1.2%$214/sqft |
Source: MLS Technology, Inc. #2438854 Report a problem | ||
| 4/21/2025 | Price change | $415,000-3.5%$216/sqft |
Source: MLS Technology, Inc. #2438854 Report a problem | ||
| 11/4/2024 | Listed for sale | $430,000-13.1%$224/sqft |
Source: MLS Technology, Inc. #2438854 Report a problem | ||
| 9/30/2024 | Listing removed | $495,000$258/sqft |
Source: MLS Technology, Inc. #2416476 Report a problem | ||
| 7/8/2024 | Price change | $495,000-9.8%$258/sqft |
Source: MLS Technology, Inc. #2416476 Report a problem | ||
| 5/24/2024 | Price change | $549,000-3.5%$286/sqft |
Source: MLS Technology, Inc. #2416476 Report a problem | ||
| 5/8/2024 | Listed for sale | $569,000+142.4%$297/sqft |
Source: MLS Technology, Inc. #2416476 Report a problem | ||
| 4/22/2021 | Sold | $234,750-5.9%$122/sqft |
Source: MLS Technology, Inc. #2106426 Report a problem | ||
| 3/12/2021 | Pending sale | $249,500$130/sqft |
Source: MLS Technology, Inc. #2106426 Report a problem | ||
| 3/9/2021 | Listed for sale | $249,500+165.4%$130/sqft |
Source: MLS Technology, Inc. #2106426 Report a problem | ||
| 12/5/2003 | Sold | $94,000$49/sqft |
Source: Agent Provided Report a problem | ||
Public tax history
| Year | Property taxes | Tax assessment |
|---|---|---|
| 2025 | $1,394 +2.9% | $14,520 +3% |
| 2024 | $1,355 +6.5% | $14,097 +3% |
| 2023 | $1,272 +6.3% | $13,686 +3% |
| 2022 | $1,197 +43.2% | $13,287 +25.5% |
| 2021 | $836 +0.7% | $10,586 +0.5% |
| 2020 | $830 -2.3% | $10,538 |
| 2019 | $849 -3.7% | $10,538 +0.6% |
| 2017 | $882 +3.3% | $10,471 +3% |
| 2016 | $854 +11.3% | $10,166 +3% |
| 2015 | $767 -2% | $9,870 |
| 2014 | $783 -0.7% | $9,870 |
| 2013 | $789 -1.5% | $9,870 |
| 2012 | $801 -0.7% | $9,870 |
| 2011 | $806 +20.3% | $9,870 |
| 2009 | $670 | $9,870 |
| 2008 | $670 | $9,870 |
Find assessor info on the county website
Monthly payment
Est. payment
Payment breakdown
Explore the cost of this home by adjusting the details. Changes won't be saved.Climate risks
Neighborhood: 73086
Nearby schools
Schools provided by the listing agent
- Elementary: Sulphur ES
- Middle: Sulphur MS
- High: Sulphur HS
Source: MLSOK/OKCMAR as distributed by MLS GRID. This data may not be complete. We recommend contacting the local school district to confirm school assignments for this home.
Similar homes
- $359,0003 bd2 ba1.7k sqft7548 W 14th St, Sulphur, OK 73086For Sale
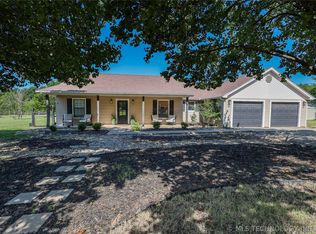 MLS ID #2625046, Tanya Daniels, Pebbles Real Estate. MLS Technology, Inc.
 - $--4 bd2 ba2.1k sqft1025 Briarwood Dr, Sulphur, OK 73086Auction
 Auction.com 1
 - $371,5004 bd2 ba2.1k sqft6936 Delores Dr, Sulphur, OK 73086For Sale
 MLS ID #2628031, Kay Lackey, eXp Realty, LLC. MLS Technology, Inc.
 - $415,0003 bd3 ba1.7k sqft2676 Masters Rd, Sulphur, OK 73086For Sale
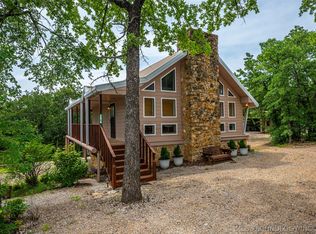 MLS ID #2637165, Randi Nowlin, Initial Point Realty, LLC. MLS Technology, Inc.
