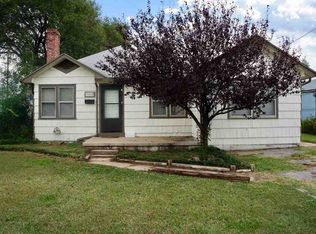
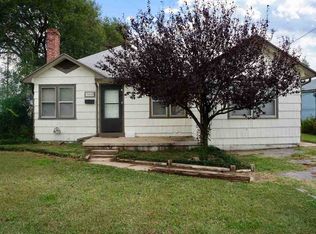
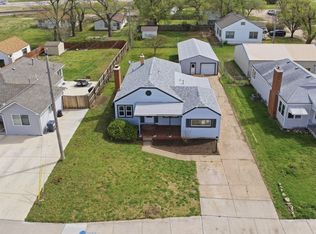
OWNER FINANCING AVAILABLE! NO TRADITIONAL BANK FINANCING REQUIRED! Don’t miss this beautifully updated 3-bedroom home featuring newer finishes & updates throughout! The standout feature is the HUGE SHOP & GARAGE, offering incredible space for vehicles, hobbies, projects, storage or a workshop. Enjoy the convenience of a move-in-ready home with the added flexibility of seller financing! A fantastic opportunity for buyers looking for an alternative to traditional financing. Owner financing terms subject to seller approval. Seller is a licensed real estate agent. Seller is a licensed real estate agent in the state of Kansas
Active
$160,000
2426 S Hydraulic Ave, Wichita, KS 67216
3beds
1,364sqft
Single Family Onsite Built
Built in 1949
7,840 Square Feet Lot
$158,300 Zestimate®
$117/sqft
$-- HOA
What's special
- 1 day
- 199
- 14
Likely to sell faster than
Zillow last checked:
Listing updated:
Listed by:
Amanda Jolley 316-213-9043,
Heritage 1st Realty
Source: SCKMLS as distributed by MLS GRID,MLS#: 682117
Facts & features
Interior
Bedrooms & bathrooms
- Bedrooms: 3
- Bathrooms: 1
- Full bathrooms: 1
Primary bedroom
- Description: Carpet
- Level: Main
- Area: 129.6
- Dimensions: 10.8 X 12
Kitchen
- Description: Luxury Vinyl
- Level: Main
- Area: 131.58
- Dimensions: 15.3 X 8.6
Living room
- Description: Luxury Vinyl
- Level: Main
- Area: 239.4
- Dimensions: 18 X 13.3
Heating
- Forced Air
Cooling
- None, Central Air
Appliances
- Laundry: Main Level
Features
- Basement: None
- Has fireplace: No
Interior area
- Total interior livable area: 1,364 sqft
- Finished area above ground: 1,364
- Finished area below ground: 0
Property
Parking
- Total spaces: 1
- Parking features: Attached, Carport
- Garage spaces: 1
Features
- Levels: One
- Stories: 1
Lot
- Size: 7,840 Square Feet
- Features: Standard
Details
- Parcel number: 0872120302202003.00
Construction
Type & style
- Home type: SingleFamily
- Architectural style: Ranch
- Property subtype: Single Family Onsite Built
Materials
- Vinyl/Aluminum
- Foundation: None
- Roof: Composition
Condition
- Year built: 1949
Utilities & green energy
- Gas: Natural Gas Available
- Utilities for property: Sewer Available, Natural Gas Available, Public
Community & HOA
Community
- Subdivision: PAWNEE
HOA
- Has HOA: No
Location
- Region: Wichita
Financial & listing details
- Price per square foot: $117/sqft
- Tax assessed value: $72,300
- Annual tax amount: $667
- Date on market: 11/19/2026
- Ownership: Individual
Estimated market value
$158,300
$150,000 - $166,000
$1,317/mo
Price history
Price history is unavailable.
Public tax history
| Year | Property taxes | Tax assessment |
|---|---|---|
| 2025 | $776 +15.3% | $8,315 +17.6% |
| 2024 | $673 -7.4% | $7,073 |
| 2023 | $726 +7% | $7,073 |
| 2022 | $679 -7.2% | -- |
| 2021 | $731 | -- |
| 2020 | -- | $6,176 +5.3% |
| 2019 | -- | $5,865 +2.6% |
| 2018 | -- | $5,716 |
| 2017 | -- | -- |
| 2016 | -- | -- |
| 2015 | -- | -- |
| 2014 | -- | -- |
| 2013 | -- | -- |
| 2012 | -- | -- |
| 2011 | -- | $6,187 -3.9% |
| 2008 | -- | $6,440 +8.9% |
| 2007 | -- | $5,911 +3% |
| 2006 | -- | $5,739 |
| 2005 | -- | $5,739 |
| 2004 | -- | $5,739 |
| 2003 | -- | $5,739 +9% |
| 2002 | -- | $5,267 +12.3% |
| 2000 | -- | $4,692 |
Find assessor info on the county website
Monthly payment
Est. payment
Payment breakdown
Explore the cost of this home by adjusting the details. Changes won't be saved.Climate risks
Neighborhood: South City Community
Nearby schools
Schools provided by the listing agent
- Elementary: Anderson
- Middle: Mead
- High: South
Source: SCKMLS as distributed by MLS GRID. This data may not be complete. We recommend contacting the local school district to confirm school assignments for this home.

Similar homes
- $150,0002 bd1 ba707 sqft2334 S Ida Ave, Wichita, KS 67211For Sale
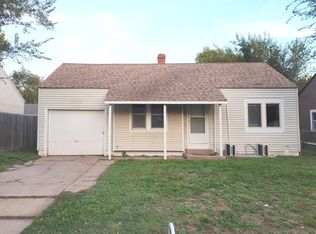 MLS ID #682174, Matt Shaw, Berkshire Hathaway PenFed Realty. SCKMLS as distributed by MLS GRID
- $129,9002 bd1 ba1k sqft401 E 56th St S, Wichita, KS 67216For Sale
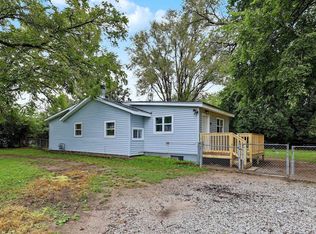 MLS ID #682094, Dylan Eck, Matt Eck Real Estate, Inc.. SCKMLS as distributed by MLS GRID
- $--3 bd1 ba1.2k sqft1946 S Hillside St, Wichita, KS 67211Auction
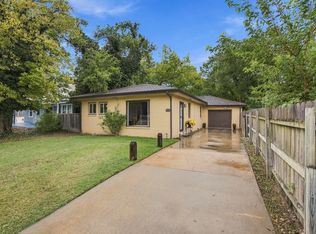 MLS ID #681434, Rick Brock, McCurdy Real Estate & Auction, LLC. SCKMLS as distributed by MLS GRID
- $170,0002 bd1 ba1.8k sqft1626 N Hood Ave, Wichita, KS 67203For Sale
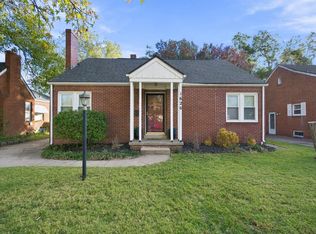 MLS ID #682060, Jessica Holle, Keller Williams Hometown Partners. SCKMLS as distributed by MLS GRID
