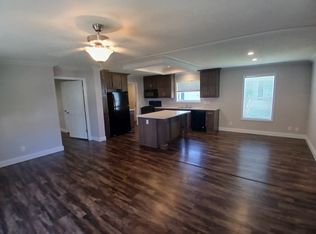
This home featuring generous living spaces, formal dining, breakfast nook by the kitchen, family room, 3 bedrooms, 2 baths, separate laundry room with door to exterior, wood deck and two car detached garage. This property may qualify for Seller Financing(Vendee)
Active
$60,000
3323 W Marie St, Wichita, KS 67217
3beds
1,980sqft
Single Family Offsite Built
Built in 1993
7,405 Square Feet Lot
$110,300 Zestimate®
$30/sqft
$8/mo HOA
What's special
- 1 day
- 301
- 31
Likely to sell faster than
Zillow last checked:
Listing updated:
Listed by:
Su Fox 316-681-1313,
Fox Realty, Inc.
Source: SCKMLS as distributed by MLS GRID,MLS#: 680925
Facts & features
Interior
Bedrooms & bathrooms
- Bedrooms: 3
- Bathrooms: 2
- Full bathrooms: 2
Primary bedroom
- Description: Carpet
- Level: Main
- Area: 168
- Dimensions: 12 x 14
Bedroom
- Description: Carpet
- Level: Main
- Area: 120
- Dimensions: 10 x 12
Bedroom
- Description: Carpet
- Level: Main
- Area: 120
- Dimensions: 10 x 12
Kitchen
- Description: Vinyl
- Level: Main
- Area: 110
- Dimensions: 11 x 10
Living room
- Description: Carpet
- Level: Main
- Area: 204
- Dimensions: 12 x 17
Heating
- Forced Air
Cooling
- Central Air
Appliances
- Laundry: Main Level
Features
- Basement: None
- Has fireplace: No
Interior area
- Total interior livable area: 1,980 sqft
- Finished area above ground: 1,980
- Finished area below ground: 0
Property
Parking
- Total spaces: 2
- Parking features: Detached
- Garage spaces: 2
Features
- Levels: One
- Stories: 1
Lot
- Size: 7,405 Square Feet
- Features: Standard
Details
- Parcel number: 206130310102500
Construction
Type & style
- Home type: SingleFamily
- Property subtype: Single Family Offsite Built
Materials
- Frame
- Foundation: None, Mobile/Mfd-Perm Found.
- Roof: Composition
Condition
- Year built: 1993
Utilities & green energy
- Utilities for property: Sewer Available
Community & HOA
Community
- Subdivision: JAMES PLACE
HOA
- Has HOA: Yes
- HOA fee: $100 annually
Location
- Region: Wichita
Financial & listing details
- Price per square foot: $30/sqft
- Tax assessed value: $68,800
- Annual tax amount: $778
- Date on market: 10/23/2026
- Ownership: VA
Estimated market value
$110,300
$84,000 - $138,000
Not available
Price history
Price history is unavailable.
Public tax history
| Year | Property taxes | Tax assessment |
|---|---|---|
| 2025 | $783 +21.3% | $7,913 +23.7% |
| 2024 | $645 +18.7% | $6,399 +21.8% |
| 2023 | $544 -2.9% | $5,252 |
| 2022 | $560 -15.9% | -- |
| 2021 | $666 -6.9% | -- |
| 2020 | $715 +1.6% | $6,213 +2.4% |
| 2019 | $704 +1.3% | $6,067 |
| 2018 | $695 -7.9% | $6,067 |
| 2017 | $754 +105.1% | -- |
| 2016 | $368 -48.4% | -- |
| 2015 | $713 +0.9% | -- |
| 2014 | $707 | -- |
| 2013 | -- | -- |
| 2012 | -- | -- |
| 2011 | -- | $7,188 -1.5% |
| 2008 | -- | $7,301 +0.8% |
| 2007 | -- | $7,245 -0.6% |
| 2006 | -- | $7,292 +13.6% |
| 2005 | -- | $6,418 -19.8% |
| 2004 | -- | $8,001 -4.1% |
| 2003 | -- | $8,339 +1.4% |
| 2002 | -- | $8,226 +23.2% |
| 2000 | -- | $6,678 |
Find assessor info on the county website
Monthly payment
Est. payment
Payment breakdown
Explore the cost of this home by adjusting the details. Changes won't be saved.Climate risks
Neighborhood: 67217
Nearby schools
Schools provided by the listing agent
- Elementary: Oatville
- Middle: Haysville West
- High: Campus
Source: SCKMLS as distributed by MLS GRID. This data may not be complete. We recommend contacting the local school district to confirm school assignments for this home.
Similar homes
- $69,1003 bd2 ba1.2k sqft4480 S Meridian Ave Lot 150, Wichita, KS 67217New Construction
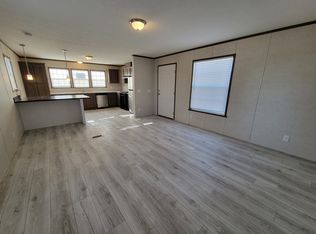 RHP Properties
- $69,1003 bd2 ba1.2k sqft4480 S Meridian Ave Lot 187, Wichita, KS 67217New Construction
 RHP Properties
- $78,0002 bd2 ba1k sqft5510 S Gold St APT 300, Wichita, KS 67217For Sale
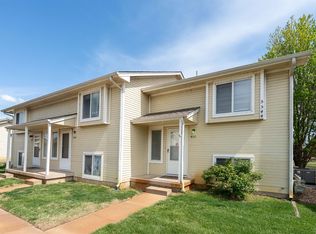 MLS ID #680930, Randa Wilson, Heritage 1st Realty. SCKMLS as distributed by MLS GRID
- $69,9003 bd2 ba1.3k sqft2201 E Macarthur Rd #D-05, Wichita, KS 67216For Sale By Owner