Windsong's Wesleyan plan, Ready November 2026! This thoughtfully designed 4 Bedroom, 4.5 Bath home is situated on a beautiful one-acre homesite in The Founders Collection at Stillwood, an exclusive six-home community featuring estate-sized lots with no HOA. The open-concept floor plan offers a spacious great room with fireplace, separate dining room, and a chef's kitchen with an oversized center island, walk-in pantry with custom shelving, and a premium GE Café appliance package including a 36-inch commercial-style gas range and built-in combination oven with Advantium® speed cooking and True European Convection. The kitchen opens seamlessly to the great room and spacious screened porch with extended patio, creating the perfect space for everyday living and entertaining. The main floor also includes a dedicated office and convenient powder room. One of the home's most unique features is the private main-level generations suite, complete with its own bedroom, full bath, living room, and space for a future kitchenette, making it ideal for extended family, guests, or multigenerational living. This Gen Suite also has a private entrance off front porch, perfect if you have a business out of your home. Upstairs, the owner's suite offers a spa-inspired bath, oversized walk-in closet with custom shelving, and direct access to the laundry room. Two additional bedrooms, each with walk-in closets and access to Jack and Jill bath are joined by a loft, a flex room perfect for a home office or hobby space, and generous unfinished storage. All homes in the community feature Tyvek® house wrap, wheelchair-accessible doorways, and irrigation. List price includes $25,000 Flex cash incentive given by the seller. The Flex cash is good when the buyer gets a mortgage from one of Windsong’s preferred lenders only or paying cash.
Active
$1,145,080
7744 Turner Rd, Woodstock, GA 30188
4beds
4,076sqft
Single Family Residence, Residential
Built in 2026
0.92 Acres Lot
$1,139,800 Zestimate®
$281/sqft
$-- HOA
What's special
- 56 days
- 146
- 14
Zillow last checked:
Listing updated:
Listed by:
Karen Roeder,
Windsong Realty, LLC 770-758-4059,
KRISTEN CORRIGAN,
Windsong Realty, LLC
Source: FMLS GA,MLS#: 7811593
Facts & features
Interior
Bedrooms & bathrooms
- Bedrooms: 4
- Bathrooms: 5
- Full bathrooms: 4
- 1/2 bathrooms: 1
- Main level bathrooms: 1
- Main level bedrooms: 1
Rooms
- Room types: Bonus Room, Game Room, Office
Primary bedroom
- Features: In-Law Floorplan, Other
- Level: In-Law Floorplan, Other
Bedroom
- Features: In-Law Floorplan, Other
Primary bathroom
- Features: Double Vanity, Soaking Tub
Dining room
- Features: Great Room, Open Concept
Kitchen
- Features: Breakfast Room, Kitchen Island, Pantry Walk-In, View to Family Room
Heating
- Central, Forced Air
Cooling
- Ceiling Fan(s), Central Air
Appliances
- Included: Dishwasher, Disposal, Double Oven, Gas Range, Microwave, Range Hood, Tankless Water Heater
- Laundry: Laundry Room, Sink, Upper Level
Features
- Beamed Ceilings, Bookcases, Crown Molding, Double Vanity, Entrance Foyer, High Ceilings 9 ft Upper, High Ceilings
- Flooring: Carpet, Luxury Vinyl, Tile
- Windows: Double Pane Windows
- Basement: None
- Number of fireplaces: 2
- Fireplace features: Electric, Factory Built, Family Room, Gas Log, Master Bedroom
- Common walls with other units/homes: No Common Walls
Interior area
- Total structure area: 4,076
- Total interior livable area: 4,076 sqft
Video & virtual tour
Property
Parking
- Total spaces: 2
- Parking features: Attached, Garage, Garage Door Opener, Garage Faces Front, Kitchen Level
- Attached garage spaces: 2
Accessibility
- Accessibility features: Accessible Bedroom, Accessible Closets, Accessible Doors, Accessible Hallway(s)
Features
- Levels: Two
- Stories: 2
- Patio & porch: Covered, Patio, Rear Porch
- Exterior features: Private Yard
- Pool features: None
- Spa features: None
- Fencing: Front Yard,Wood
- Has view: Yes
- View description: Trees/Woods
- Waterfront features: None
- Body of water: None
Lot
- Size: 0.92 Acres
- Features: Back Yard, Front Yard, Landscaped, Level, Rectangular Lot
Details
- Additional structures: None
- Parcel number: 15N29 059
- Other equipment: None
- Horse amenities: None
Construction
Type & style
- Home type: SingleFamily
- Architectural style: Craftsman,Traditional
- Property subtype: Single Family Residence, Residential
Materials
- Blown-In Insulation, Brick, Cement Siding
- Foundation: Slab
- Roof: Composition
Condition
- New Construction
- New construction: Yes
- Year built: 2026
Details
- Builder name: Windsong
- Warranty included: Yes
Utilities & green energy
- Electric: 110 Volts
- Sewer: Septic Tank
- Water: Public
- Utilities for property: Electricity Available, Natural Gas Available, Underground Utilities, Water Available
Green energy
- Energy efficient items: None
- Energy generation: None
Community & HOA
Community
- Features: None
- Security: Carbon Monoxide Detector(s), Smoke Detector(s)
- Subdivision: Stillwood
HOA
- Has HOA: No
Location
- Region: Woodstock
Financial & listing details
- Price per square foot: $281/sqft
- Tax assessed value: $488,300
- Annual tax amount: $5,127
- Date on market: 7/27/2026
- Cumulative days on market: 57 days
- Electric utility on property: Yes
- Road surface type: Asphalt, Paved
Estimated market value
$1,139,800
$1.08M - $1.20M
$4,742/mo
Price history
| Date | Event | Price |
|---|---|---|
| 7/28/2026 | Listed for sale | $1,145,080$281/sqft |
Source:  FMLS GA #7811593 Report a problem FMLS GA #7811593 Report a problem | ||
Public tax history
| Year | Property taxes | Tax assessment |
|---|---|---|
| 2025 | $5,127 +400.3% | $195,320 +24.6% |
| 2024 | $1,025 -1.8% | $156,720 -1.2% |
| 2023 | $1,043 +13.5% | $158,640 +30.5% |
| 2022 | $919 -3.1% | $121,560 +9.8% |
| 2021 | $949 +0.2% | $110,760 +1.3% |
| 2020 | $946 +5.2% | $109,360 +5.9% |
| 2019 | $900 -1.5% | $103,280 -59.4% |
| 2018 | $914 +0.1% | $254,300 +1.2% |
| 2017 | $913 +10.2% | $251,200 +13.3% |
| 2016 | $829 | $221,700 +9.1% |
| 2015 | $829 +16.5% | $203,200 +10% |
| 2014 | $711 +5.1% | $184,800 +5.7% |
| 2013 | $677 -0.5% | $174,800 +0.5% |
| 2012 | $680 -9.3% | $174,000 -15.9% |
| 2011 | $750 +2.1% | $207,000 +133.3% |
| 2010 | $734 -10.7% | $88,720 -16.5% |
| 2009 | $822 +15.2% | $106,200 -1.5% |
| 2008 | $714 -1% | $107,840 -0.6% |
| 2007 | $721 +11.3% | $108,440 +15.4% |
| 2006 | $648 +20.1% | $93,960 +12.9% |
| 2005 | $539 | $83,200 -60% |
| 2004 | -- | $208,000 +0.6% |
| 2003 | -- | $206,800 +148.2% |
| 2002 | $1,967 +9.7% | $83,320 +13.6% |
| 2001 | $1,794 | $73,320 +2% |
| 2000 | -- | $71,880 +16.7% |
| 1999 | $1,664 | $61,600 |
Find assessor info on the county website
Monthly payment
Est. payment
Payment breakdown
Explore the cost of this home by adjusting the details. Changes won't be saved.Climate risks
Neighborhood: 30188
Nearby schools
Schools provided by the listing agent
- Elementary: Arnold Mill
- Middle: Mill Creek
- High: River Ridge
Source: FMLS GA. This data may not be complete. We recommend contacting the local school district to confirm school assignments for this home.
Similar homes
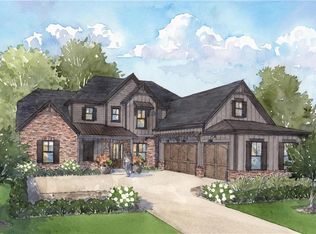
- $1,175,0004 bd5 ba3.6k sqft304 Woodstock Seven Dr, Woodstock, GA 30188For Sale
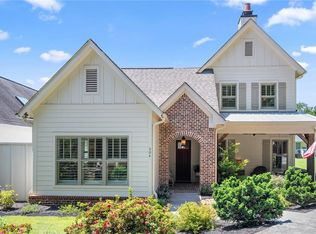
 MLS ID #7825248, LORRE LAMARCA, Mudd Realty, Inc.. FMLS GA
 - $1,169,0005 bd4 ba3.8k sqft206 Maggies Rd, Canton, GA 30115Active
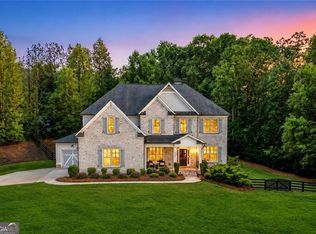
 MLS ID #10840001, Katherine Frazier, BHHS Georgia Properties. GAMLS
 - $799,9005 bd5 ba3.3k sqft736 Keystone Dr, Woodstock, GA 30188Active
 MLS ID #10774065, Path & Post Team, Path & Post. GAMLS
 - $1,120,0006 bd5 ba4.6k sqft520 Hopewell Downs Dr, Milton, GA 30004Active
 MLS ID #10810306, Lida Lovelace, BHHS Georgia Properties. GAMLS
 - $994,5004 bd4 ba5.2k sqft540 Clubfield Dr, Roswell, GA 30075For SaleMLS ID #7833827, Rachel Masson, Wynd Realty, LLC. FMLS GA
- $749,0005 bd4 ba3.4k sqft5014 Baywood Ln, Woodstock, GA 30188ActiveMLS ID #10783765, Kelly Finley, BHHS Georgia Properties. GAMLS
- $1,294,5005 bd4 ba3.3k sqft105 Dallas Mark Dr, Canton, GA 30115New ConstructionFMLS GA
- $1,249,9005 bd5 ba5.1k sqft8430 Valemont Dr, Sandy Springs, GA 30350For SaleMLS ID #7828743, Avi Shemesh, Chapman Hall Realty. FMLS GA
- $1,045,0005 bd6 ba4.3k sqft214 Heritage Town Pkwy, Canton, GA 30115For SaleMLS ID #7804917, Ashley Callahan, RE/MAX Town and Country. FMLS GA
- $1,344,5005 bd5 ba3.6k sqft108 Dallas Mark Dr, Canton, GA 30115New ConstructionFMLS GA
- $1,349,5005 bd5 ba3.3k sqft116 Dallas Mark Dr, Canton, GA 30115New ConstructionFMLS GA
- $890,0003 bd4 ba2.9k sqft241 McAffee St, Woodstock, GA 30188ActiveMLS ID #10841798, Jo-Ann Friedrich, Keller Williams Realty Atlanta North. GAMLS
- $1,575,0004 bd4 ba3.2k sqft13920 Cowart Rd, Milton, GA 30004For SaleMLS ID #7792799, Dana Zaworski, Atlanta Fine Homes Sotheby's International. FMLS GA
- $1,150,0007 bd6 ba5.8k sqft4135 Wildberry Ln, Cumming, GA 30040ActiveMLS ID #10778393, Lavanya Thadiparthi, Sekhars Realty, Inc.. GAMLS
- $799,9004 bd4 ba3.4k sqft208 Knollwood Bnd, Canton, GA 30115New ConstructionFMLS GA
- $849,0004 bd3 ba3.5k sqft740 Windsor Ct, Alpharetta, GA 30009For SaleMLS ID #7774281, Julie M Martin, Atlanta Fine Homes Sotheby's International. FMLS GA
- $1,298,0004 bd4 ba3.3k sqft128 Daxton Dr, Canton, GA 30115New ConstructionMLS ID #7738774, Louis Cloete, Georgia Premier Realty Team Inc.. FMLS GA
- $1,450,0007 bd7 ba5.1k sqft5120 Post Oak Tritt Rd NE, Roswell, GA 30075For SaleMLS ID #7820611, Alex Egan, Peachtree Town & Country. FMLS GA
- $975,0005 bd4 ba3k sqft3663 Walden Ln, Acworth, GA 30102For SaleMLS ID #7794014, KAREN JONES, American Eagle Properties, LLC.. FMLS GA
- $1,121,9005 bd4 ba3.5k sqft6135 Peaceful Grove Dr Lot 48, Cumming, GA 30041New ConstructionFMLS GA
