Affordable 3-bedroom, 1-bath Charmer with a covered porch to enjoy on beautiful fall nights sitting on an oversized corner lot in SE Topeka! Come see how open this home feels the moment you walk in! Great size main floor bedrooms! This home has been updated throughout with new flooring, updated kitchen, bathroom and paint. This home gives you so much character starting the moment you pull up! Outside you'll find an oversized fenced backyard with a fire pit and patio, a detached 2-car garage, AND a separate carport. Plenty of room for vehicles, storage, or a workshop. New water heater, updated sewer line, and an in-ground sprinkler system add extra peace of mind. Schedule your showing today!!
For sale
$145,000
2601 SE Wisconsin Ave, Topeka, KS 66605
3beds
1,504sqft
Single Family Residence, Residential
Built in 1940
0.34 Acres Lot
$142,600 Zestimate®
$96/sqft
$-- HOA
What's special
Covered porchNew flooringFire pitOversized corner lotUpdated kitchenSeparate carportIn-ground sprinkler system
- 22 hours
- 145
- 6
Zillow last checked:
Listing updated:
Listed by:
Gabriella Henderson 785-338-0391,
Coldwell Banker American Home,
Sara Cain 785-250-8790,
Coldwell Banker American Home
Source: Sunflower AOR as distributed by MLS GRID,MLS#: 246429
Facts & features
Interior
Bedrooms & bathrooms
- Bedrooms: 3
- Bathrooms: 1
- Full bathrooms: 1
Rooms
- Room types: Balcony or Loft, 1st Floor Primary Bedroom, 1st Fl Full Bath
Primary bedroom
- Level: Main
- Area: 156
- Dimensions: 12x13
Bedroom 2
- Level: Main
- Area: 127.6
- Dimensions: 11x11.6
Bedroom 3
- Level: Upper
- Area: 139.2
- Dimensions: 12x11.6
Dining room
- Level: Main
- Area: 135
- Dimensions: 9x15
Kitchen
- Level: Main
- Area: 93.6
- Dimensions: 12x7.8
Laundry
- Level: Basement
Living room
- Level: Main
- Area: 207
- Dimensions: 11.5x18
Heating
- Has Heating (Unspecified Type)
Cooling
- Central Air
Appliances
- Included: Electric Range, Oven, Dishwasher, Refrigerator
- Laundry: In Basement, Separate Room
Features
- Flooring: Vinyl, Carpet
- Basement: Sump Pump,Stone/Rock
- Has fireplace: No
Interior area
- Total structure area: 1,504
- Total interior livable area: 1,504 sqft
- Finished area above ground: 1,360
- Finished area below ground: 144
Property
Parking
- Total spaces: 2
- Parking features: Detached, Carport
- Garage spaces: 2
- Has carport: Yes
Features
- Patio & porch: Patio
- Fencing: Chain Link
- On waterfront: Yes
Lot
- Size: 0.34 Acres
- Features: Sprinklers In Front, Corner Lot
Details
- Parcel number: R36155
- Special conditions: Standard
Construction
Type & style
- Home type: SingleFamily
- Architectural style: Other
- Property subtype: Single Family Residence, Residential
Materials
- Roof: Composition
Condition
- Year built: 1940
Utilities & green energy
- Water: Public
Community & HOA
Community
- Subdivision: Sunnyside
HOA
- Has HOA: No
Location
- Region: Topeka
Financial & listing details
- Price per square foot: $96/sqft
- Tax assessed value: $116,340
- Annual tax amount: $1,850
- Date on market: 9/4/2026
- Cumulative days on market: 1 day
Estimated market value
$142,600
$135,000 - $150,000
$1,259/mo
Price history
| Date | Event | Price |
|---|---|---|
| 9/4/2026 | Listed for sale | $145,000-2.7%$96/sqft |
Source:  Sunflower AOR as distributed by MLS GRID #246429 Report a problem Sunflower AOR as distributed by MLS GRID #246429 Report a problem | ||
| 9/4/2026 | Listing removed | $149,000$99/sqft |
Source:  Heartland MLS as distributed by MLS GRID #2638782 Report a problem Heartland MLS as distributed by MLS GRID #2638782 Report a problem | ||
| 8/26/2026 | Listed for sale | $149,000+81.7%$99/sqft |
Source: Heartland MLS as distributed by MLS GRID #2638782 Report a problem | ||
| 4/3/2020 | Sold | -- |
Source: Sunflower AOR as distributed by MLS GRID #211034 Report a problem | ||
| 1/10/2020 | Listed for sale | $82,000$55/sqft |
Source: Keller Williams One Legacy Partners #211034 Report a problem | ||
| 7/23/2004 | Sold | -- |
Source: Agent Provided Report a problem | ||
Public tax history
| Year | Property taxes | Tax assessment |
|---|---|---|
| 2025 | $1,850 +6.1% | $13,379 +4% |
| 2024 | $1,743 +1.4% | $12,865 +6% |
| 2023 | $1,720 +10.6% | $12,137 +14% |
| 2022 | $1,554 +8.3% | $10,647 +15% |
| 2021 | $1,436 | $9,258 |
| 2020 | -- | $9,258 +9.5% |
| 2019 | $1,301 -0.1% | $8,457 |
| 2018 | $1,302 -0.2% | $8,457 |
| 2017 | $1,305 -0.1% | $8,457 |
| 2014 | $1,307 | $8,457 -8% |
| 2010 | -- | $9,189 |
| 2008 | -- | $9,189 |
| 2007 | -- | $9,189 +2% |
| 2006 | -- | $9,005 +3.4% |
| 2005 | -- | $8,706 +93.6% |
| 2004 | -- | $4,497 +16% |
| 2003 | -- | $3,876 +4% |
| 2002 | -- | $3,726 +8% |
| 2000 | -- | $3,450 |
Find assessor info on the county website
Monthly payment
Est. payment
Payment breakdown
Explore the cost of this home by adjusting the details. Changes won't be saved.Climate risks
Neighborhood: Central Highland Park
Nearby schools
Schools provided by the listing agent
- Elementary: Highland Park Central Elementary School/USD 501
- Middle: Eisenhower Middle School/USD 501
- High: Highland Park High School/USD 501
Source: Sunflower AOR as distributed by MLS GRID. This data may not be complete. We recommend contacting the local school district to confirm school assignments for this home.
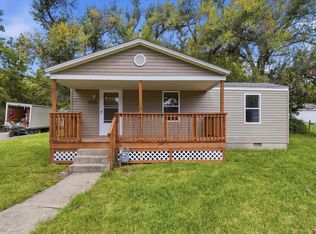
Similar homes
- $141,0003 bd1 ba1k sqft3303 SE Indiana Ave, Topeka, KS 66605For Sale
 MLS ID #246417, Amber Smith, KW One Legacy Partners, LLC. Sunflower AOR as distributed by MLS GRID
 - $165,0003 bd2 ba1.6k sqft3240 SE Minnesota Ave, Topeka, KS 66605For Sale
 MLS ID #246217, Del-Metrius Herron, KW One Legacy Partners, LLC. Sunflower AOR as distributed by MLS GRID
 - $139,0002 bd2 ba896 sqft2542 SE Wisconsin Ave, Topeka, KS 66605For Sale
 MLS ID #246054, Niki Barber, Countrywide Realty, Inc.. Sunflower AOR as distributed by MLS GRID
 - $129,9003 bd2 ba1.5k sqft942 SE 37th St, Topeka, KS 66605For Sale
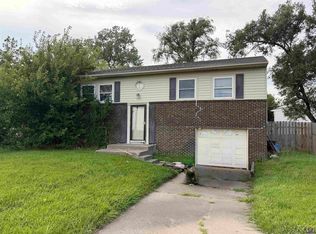 MLS ID #245434, Annette Harper, Coldwell Banker American Home. Sunflower AOR as distributed by MLS GRID
