This stunning 2-story home in Historic Scenic Woods boasts 4 bedrooms, 3 full baths, 2 primary bedrooms, like new paint, vinyl wood plank flooring, carpet, water heater, light fixtures, ceiling fans, sinks, faucets, and custom stone backsplash. Gourmet kitchen with soft closing cabinets and granite countertops. 1 of the master suites is the 2nd floor. Features in-home laundry, covered patio, oversized carport. Spacious yard and home, a must-see. Won't last long! Schedule your showing today to truly appreciate the beauty of this home.
For sale
$241,500
7746 Parker Rd, Houston, TX 77016
4beds
2,511sqft
Single Family Residence
Built in 1960
9,827 Square Feet Lot
$239,300 Zestimate®
$96/sqft
$-- HOA
What's special
Like new paintOversized carportSpacious yardVinyl wood plank flooringGranite countertopsCovered patioGourmet kitchen
- 14 days
- 181
- 20
Likely to sell faster than
Zillow last checked:
Listing updated:
Listed by:
Phillis Nealy TREC #0551758 469-515-0090,
Jason Mitchell Group
Source: HAR,MLS#: 14007122
Facts & features
Interior
Bedrooms & bathrooms
- Bedrooms: 4
- Bathrooms: 3
- Full bathrooms: 3
Rooms
- Room types: Family Room, Utility Room
Primary bedroom
- Level: Second
- Area: 255
- Dimensions: 17x15
Primary bedroom
- Level: First
- Area: 156
- Dimensions: 13x12
Bedroom
- Level: First
- Area: 150
- Dimensions: 10x15
Bedroom
- Level: First
- Area: 130
- Dimensions: 13x10
Dining room
- Level: First
- Area: 110
- Dimensions: 11x10
Family room
- Level: First
- Area: 1
- Dimensions: 1x1
Kitchen
- Level: First
- Area: 121
- Dimensions: 11x11
Living room
- Level: First
- Area: 255
- Dimensions: 17x15
Utility room
- Level: First
- Area: 1
- Dimensions: 1x1
Heating
- Natural Gas
Cooling
- Attic Fan, Ceiling Fan(s), Electric
Appliances
- Included: Disposal, Gas Oven, Gas Range, Dishwasher
- Laundry: Gas Dryer Hookup, Washer Hookup
Features
- En-Suite Bath, Primary Bed - 2nd Floor, Sitting Area, Split Plan, Walk-In Closet(s)
- Flooring: Carpet, Tile, Vinyl
- Number of fireplaces: 1
- Fireplace features: Decorative
Interior area
- Total structure area: 2,511
- Total interior livable area: 2,511 sqft
Property
Parking
- Total spaces: 2
- Parking features: No Garage, Additional Parking, Double-Wide Driveway, Attached Carport
- Carport spaces: 2
Accessibility
- Accessibility features: Customized Wheelchair Accessible, Disabled Access, Master Bath Disabled Access
Features
- Stories: 2
- Patio & porch: Covered, Patio/Deck
- Fencing: Back Yard
Lot
- Size: 9,827 Square Feet
- Features: Back Yard, Subdivided, 1/4 Up to 1/2 Acre
Details
- Parcel number: 0824850000037
Construction
Type & style
- Home type: SingleFamily
- Architectural style: Contemporary
- Property subtype: Single Family Residence
Materials
- Brick, Wood Siding
- Foundation: Slab
- Roof: Composition
Condition
- New construction: No
- Year built: 1960
Utilities & green energy
- Sewer: Public Sewer
- Water: Public
Green energy
- Energy efficient items: Attic Vents
Community & HOA
Community
- Subdivision: Scenic Woods
Location
- Region: Houston
Financial & listing details
- Price per square foot: $96/sqft
- Tax assessed value: $272,707
- Annual tax amount: $5,796
- Date on market: 8/24/2026
- Listing terms: Cash,Conventional,FHA,VA Loan
Estimated market value
$239,300
$227,000 - $251,000
$1,781/mo
Price history
| Date | Event | Price |
|---|---|---|
| 8/24/2026 | Listed for sale | $241,500+6%$96/sqft |
Source:  HAR #14007122 Report a problem HAR #14007122 Report a problem | ||
| 6/17/2021 | Sold | -- |
Source: Agent Provided Report a problem | ||
| 1/14/2021 | Listing removed | -- |
Source:  HAR Report a problem HAR Report a problem | ||
| 12/27/2020 | Listed for sale | $227,777$91/sqft |
Source: Home Express Realty #60060156 Report a problem | ||
Public tax history
| Year | Property taxes | Tax assessment |
|---|---|---|
| 2025 | $5,796 | $272,707 |
| 2024 | -- | $272,707 -20.8% |
| 2023 | -- | $344,399 +17.3% |
| 2022 | $107 | $293,558 +56.3% |
| 2021 | -- | $187,820 +13% |
| 2020 | $107 | $166,142 +4.1% |
| 2019 | $107 | $159,673 +56.4% |
| 2018 | $107 | $102,061 |
| 2017 | $107 +5.9% | $102,061 +7.1% |
| 2016 | $101 -15.4% | $95,332 +12.1% |
| 2015 | $119 | $85,027 +13.8% |
| 2014 | $119 | $74,706 +64.5% |
| 2013 | -- | $45,420 |
| 2012 | -- | $45,420 -11.8% |
| 2011 | -- | $51,481 -14.4% |
| 2010 | -- | $60,126 -28% |
| 2009 | -- | $83,479 -23.4% |
| 2007 | -- | $108,970 +3.2% |
| 2006 | -- | $105,609 +5.7% |
| 2005 | -- | $99,900 +9.8% |
| 2004 | -- | $91,000 +9.9% |
| 2003 | -- | $82,800 +20% |
| 2002 | -- | $69,000 |
| 2001 | -- | $69,000 +9% |
| 2000 | -- | $63,300 |
Find assessor info on the county website
Monthly payment
Est. payment
Payment breakdown
Explore the cost of this home by adjusting the details. Changes won't be saved.Climate risks
Neighborhood: East Little York - Homestead
Nearby schools
Schools provided by the listing agent
- Elementary: Shadydale Elementary
- Middle: Forest Brook Middle School
- High: North Forest High School
Source: HAR. This data may not be complete. We recommend contacting the local school district to confirm school assignments for this home.
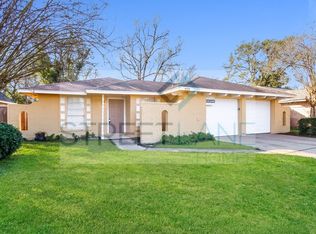
Similar homes
- $259,9504 bd2 ba1.5k sqft10507 Vinca Minor Ln, Houston, TX 77016For Sale
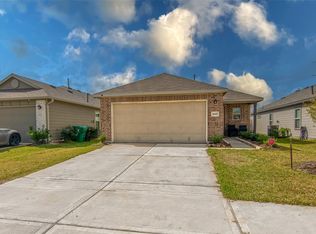 MLS ID #62060859, Jackeline Mateos, Jane Byrd Properties International LLC. HAR
 - $239,9004 bd2 ba1.5k sqft4220 Delhi St, Houston, TX 77022For Sale
 MLS ID #60993666, Kristina Seago, Bayou City Living. HAR
 - $--3 bd3 ba1.9k sqft8122 Stonemount Ct, Humble, TX 77338AuctionXome
- $260,9993 bd2 ba1.5k sqft315 E Janisch Rd, Houston, TX 77022For Sale
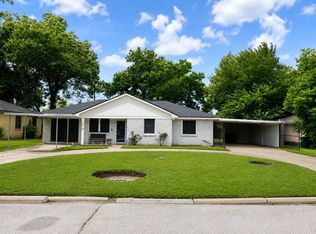 MLS ID #72753132, Cristin Moses, Texas Signature Realty. HAR
