Skip main navigation
Sold for $602,000
  • $602,000

    7746 River Rd, Milton, FL 32583

    3beds
    1,942sqft
    Single Family Residence
    Built in 2025
    0.45 Acres Lot
    $602,100 Zestimate®
    $310/sqft
    $2,315 Estimated rent

    Home value

    $602,100

    $572,000 - $632,000

    $2,315/mo

    Zestimate® history
    Loading
    Loading...

    Owner options

    List your home for rent

    $2,315/mo

    Rent Zestimate®

    Find your next renter with Zillow Rental Manager. Plus, with online applications, you can quickly screen prospective tenants – for free.

    Learn more

    $2,315/mo

    Rent Zestimate®

    Refinance and save

    $3,804/mo

    Est. payment

    Refinancing to a lower rate could help reduce your monthly payments and save thousands over the life of the loan.

    See today's rates

    $3,804/mo

    Est. payment

    Explore your selling options

    Work with a Zillow partner agent

    Leverage their expertise and Zillow's premium Showcase listings to get your home seen by more buyers.

    Get started

    List with your own agent

    Get your home in front of millions of buyers by listing it on Zillow.

    Learn how to do it

    Sell it yourself

    Take full control of how buyers see your home on Zillow by listing For Sale by Owner (FSBO).

    List your home

    What's special

    Sleek electric fireplaceHuge center islandQuartz countertopsAbundant large windowsOpen living conceptSpa-inspired primary bathCeiling-height cabinetry
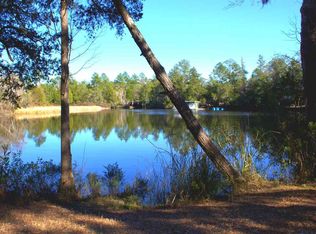
    Your own piece of paradise awaits in this stunning waterfront 2025 builder’s home, where no detail has been overlooked and quality construction meets elevated design. Thoughtfully designed with a highly desirable floor plan, this home offers 3 bedrooms and 3 full baths with beautiful fixtures, finishes, and modern style throughout. Step inside to an open living concept featuring luxury vinyl plank flooring throughout and a light-filled main living area enhanced by abundant large windows and a sleek electric fireplace, creating a warm and inviting atmosphere. The adjacent dining area flows seamlessly into the kitchen, truly a chef’s dream, showcasing a huge center island, quartz countertops, ceiling-height cabinetry, stainless steel appliances, and a butler’s pantry for added storage and functionality. The split-bedroom floor plan provides exceptional privacy for the primary suite, where you’ll find a spacious bedroom highlighted by a stylish accent wall. The spa-inspired primary bath features double vanities with quartz countertops, a large walk-in shower with bamboo-look tiled walls and floors, a walk-in closet, and a private water closet. Two additional generously sized bedrooms complete the layout, including one with its own ensuite bath, perfect for guests and offering a tub/shower combo. A third full bath features a large walk-in tiled shower, providing comfort and convenience for family and visitors alike. A well-appointed laundry room completes the interior, with washer and dryer conveying with the home. Outdoor enthusiasts will fall in love with the expansive covered and uncovered deck with Trex flooring, all overlooking a beautiful lake. Enjoy direct water access where you can launch your bass boat, kayak, or canoe and make your way straight to the Blackwater River—the ultimate blend of luxury living and outdoor adventure. This exceptional home truly offers the best of modern living and natural beauty.

    Zillow last checked:

    Listing updated:

    Listed by:

    Preston Murphy 850-380-0571,

    KELLER WILLIAMS REALTY GULF COAST

    Bought with:

    Holly Ponti

    KELLER WILLIAMS REALTY GULF COAST

    Source: PAR,MLS#: 675809MLS Logo

    Facts & features

    Interior

    Bedrooms & bathrooms
    • Bedrooms: 3
    • Bathrooms: 3
    • Full bathrooms: 3
    Primary bedroom
    • Level: Second
    • Area: 210
    • Dimensions: 14 x 15
    Bedroom
    • Level: Second
    • Area: 144
    • Dimensions: 12 x 12
    Bedroom 1
    • Level: Second
    • Area: 166.83
    • Dimensions: 11.92 x 14
    Bathroom
    • Level: Second
    • Area: 45
    • Dimensions: 9 x 5
    Bathroom 1
    • Level: Second
    • Area: 50
    • Dimensions: 10 x 5
    Kitchen
    • Level: Second
    • Area: 256
    • Dimensions: 16 x 16
    Heating
    • Heat Pump, Central, ENERGY STAR Qualified Heat Pump
    Cooling
    • Central Air, Ceiling Fan(s), ENERGY STAR Qualified Equipment
    Appliances
    • Included: Electric Water Heater, Dryer, Washer, Built In Microwave, Dishwasher, Refrigerator, Self Cleaning Oven, ENERGY STAR Qualified Dishwasher, ENERGY STAR Qualified Dryer, ENERGY STAR Qualified Refrigerator, ENERGY STAR Qualified Appliances, ENERGY STAR Qualified Washer, ENERGY STAR Qualified Water Heater
    • Laundry: Inside, W/D Hookups
    Features
    • Storage, Baseboards, Ceiling Fan(s), High Ceilings, High Speed Internet, Recessed Lighting
    • Doors: Insulated Doors, ENERGY STAR Qualified Doors
    • Windows: Double Pane Windows, Some Blinds
    • Has basement: No
    • Has fireplace: Yes
    • Fireplace features: Electric
    Interior area
    • Total structure area: 1,942
    • Total interior livable area: 1,942 sqft

    Property

    Parking
    • Total spaces: 3
    • Parking features: 3 Car Carport, Covered
    • Carport spaces: 3
    Features
    • Levels: Two
    • Stories: 2
    • Patio & porch: Deck, Porch, Covered Deck
    • Exterior features: Balcony, Irrigation Well, Rain Gutters
    • Pool features: None
    • Has view: Yes
    • View description: Lake
    • Has water view: Yes
    • Water view: Lake
    • Waterfront features: Lake, Natural
    Lot
    • Size: 0.45 Acres
    • Features: Central Access, Sprinkler
    Details
    • Parcel number: 252n280000018210000
    • Zoning description: Res Single

    Construction

    Type & style
    • Home type: SingleFamily
    • Architectural style: Contemporary
    • Property subtype: Single Family Residence
    Materials
    • Frame
    • Foundation: Pillar/Post/Pier
    • Roof: Shingle
    Condition
    • Resale
    • New construction: No
    • Year built: 2025

    Utilities & green energy

    • Electric: Circuit Breakers, Copper Wiring
    • Sewer: Septic Tank
    • Water: Public
    • Utilities for property: Cable Available
    Green energy
    • Energy efficient items: Insulation, Insulated Floors, Insulated Walls, Ridge Vent, Appliances

    Community & HOA

    Community
    • Security: Smoke Detector(s)
    • Subdivision: None
    HOA
    • Has HOA: No
    Location
    • Region: Milton

    Financial & listing details

    • Price per square foot: $310/sqft
    • Tax assessed value: $39,000
    • Annual tax amount: $458
    • Date on market: 7/13/2026
    • Cumulative days on market: 137 days
    • Road surface type: Paved

    Price history

    DateEventPrice
    7/13/2026Sold$602,000+0.4%$310/sqft
    Source: PAR #675809 Report a problem
    6/5/2026Contingent$599,900$309/sqft
    Source: PAR #675809 Report a problem
    5/19/2026Price change$599,900-2.5%$309/sqft
    Source: PAR #675809 Report a problem
    5/1/2026Price change$615,000-3.1%$317/sqft
    Source: PAR #675809 Report a problem
    4/16/2026Price change$635,000-3.1%$327/sqft
    Source: PAR #675809 Report a problem
    4/1/2026Price change$655,000-3%$337/sqft
    Source: PAR #675809 Report a problem
    3/4/2026Price change$675,000-4.9%$348/sqft
    Source: PAR #675809 Report a problem
    1/9/2026Listed for sale$710,000+446.2%$366/sqft
    Source: PAR #675809 Report a problem
    9/12/2024Listing removed$130,000$67/sqft
    Source: PAR #633885 Report a problem
    3/19/2024Price change$130,000-3.7%$67/sqft
    Source: PAR #633885 Report a problem
    9/23/2023Listed for sale$135,000+170%$70/sqft
    Source: PAR #633885 Report a problem
    1/9/2023Sold$50,000$26/sqft
    Source: Public Record Report a problem

    Public tax history

    YearProperty taxesTax assessment
    2024$458 +42%$39,000 +81.8%
    2023$322 +33.3%$21,450 +10%
    2022$242 -2.7%$19,500
    2021$249 -0.8%$19,500
    2020$250 -0.3%$19,500
    2019$251 $19,500
    2018$251 -2.6%$19,500
    2017$258 $19,500
    2016$258 -1.9%$19,500
    2015$263 -2.6%$19,500
    2014$270 $19,500 +5.3%
    2013-- $18,525
    2012-- $18,525
    2011-- $18,525
    2010-- $18,525 -21.1%
    2009-- $23,465
    2008-- $23,465
    2007-- --
    2006-- --
    2005-- --
    2004-- --
    2003-- --
    Find assessor info on the county website

    Neighborhood: 32583

    Nearby schools

    GreatSchools rating
    Schools provided by the listing agent
    • Elementary: East Milton
    • Middle: KING
    • High: Milton

    Source: PAR. This data may not be complete. We recommend contacting the local school district to confirm school assignments for this home.

    Get pre-qualified for a loan
    At Zillow Home Loans, we can pre-qualify you in as little as 5 minutes with no impact to your credit score.

    An equal housing lender. NMLS #10287.

    Sell for more on Zillow
    Get a Zillow Showcase℠ listing at no additional cost and you could sell for .
    $602,100
    2% more
    +$12,042
    With Zillow Showcase(estimated)
    $614,142