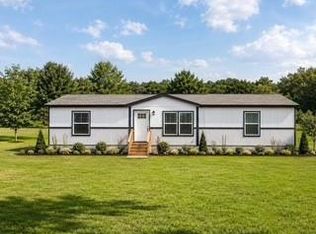
Beautiful 8.1-acre rural property offering a blend of open pasture, mature trees, and abundant wildlife. The land is fenced and cross-fenced, with mostly open pastures and scattered mature mulberry, pecan, and persimmon trees that provide shade, beauty, and excellent habitat for deer and other native wildlife. The property features a recently painted 3-bedroom, 2-bath home with several upgrades, offering comfortable country living. A pole barn with electricity and water provides excellent space for equipment, storage, or hobbies. A second entrance adds convenience and accessibility, while the property also offers a water well and community water. With its combination of usable acreage, multiple water sources, wildlife, and improvements, this property is an excellent opportunity for country living, recreation, or agricultural use.
For sale
$295,000
7747 Cattle Trail Rd, Midway, TX 75852
3beds
1,248sqft
Farm
Built in 2001
8.14 Acres Lot
$280,900 Zestimate®
$236/sqft
$-- HOA
What's special
Several upgradesBlend of open pastureMature treesAbundant wildlife
- 49 days
- 483
- 76
Zillow last checked:
Listing updated:
Listed by:
Ryan Canada TREC #0681274 903-880-1532,
Keller Williams Advantage Realty
Source: HAR,MLS#: 4926500
Facts & features
Interior
Bedrooms & bathrooms
- Bedrooms: 3
- Bathrooms: 2
- Full bathrooms: 2
Rooms
- Room types: Utility Room
Primary bedroom
- Level: First
- Area: 169
- Dimensions: 13X13
Bedroom
- Level: First
- Area: 130
- Dimensions: 13X10
Bedroom
- Level: First
- Area: 130
- Dimensions: 13X10
Dining room
- Level: First
- Area: 117
- Dimensions: 13X9
Kitchen
- Level: First
- Area: 182
- Dimensions: 14X13
Living room
- Level: First
- Area: 247
- Dimensions: 19X13
Heating
- Electric
Cooling
- Ceiling Fan(s), Electric
Appliances
- Included: Electric Oven, Microwave, Electric Cooktop, Dishwasher
- Laundry: Electric Dryer Hookup, Washer Hookup
Features
- Split Plan
- Flooring: Laminate, Vinyl
Interior area
- Total structure area: 1,248
- Total interior livable area: 1,248 sqft
Property
Parking
- Parking features: Driveway Gate, Double-Wide Driveway
Features
- Fencing: Cross Fenced,Fenced
Lot
- Size: 8.14 Acres
- Features: Pasture, Cleared, 5 Up to 10 Acres
- Topography: Rolling
Details
- Additional structures: Barn(s), Mobile Home, Shed(s)
- Parcel number: 38229
Construction
Type & style
- Home type: SingleFamily
- Property subtype: Farm
Materials
- Vinyl Siding
Condition
- New construction: No
- Year built: 2001
Utilities & green energy
- Sewer: Septic Tank
- Water: Public
Green energy
- Energy efficient items: Thermostat
Community & HOA
Community
- Subdivision: River Oaks Estates
Location
- Region: Midway
Financial & listing details
- Price per square foot: $236/sqft
- Tax assessed value: $36,430
- Annual tax amount: $466
- Date on market: 8/26/2026
- Road surface type: Dirt, Gravel
Estimated market value
$280,900
$267,000 - $295,000
$1,324/mo
Price history
| Date | Event | Price |
|---|---|---|
| 8/26/2026 | Listed for sale | $295,000$236/sqft |
Source:  HAR #4926500 Report a problem HAR #4926500 Report a problem | ||
Public tax history
| Year | Property taxes | Tax assessment |
|---|---|---|
| 2025 | $179 -4.9% | $36,430 -5.3% |
| 2024 | $188 -4.1% | $38,460 -5% |
| 2023 | $196 -10.2% | $40,490 -1.5% |
| 2022 | $218 -38.3% | $41,113 +9.5% |
| 2021 | $354 | $37,530 +9.4% |
| 2020 | -- | $34,292 +19.8% |
| 2018 | $2 | $28,635 -30.1% |
| 2017 | -- | $40,990 +71.1% |
| 2016 | -- | $23,960 -2.9% |
| 2015 | -- | $24,670 |
| 2014 | -- | $24,670 -6.8% |
| 2013 | -- | $26,460 -9.4% |
| 2012 | -- | $29,200 -7% |
| 2011 | -- | $31,390 +11.3% |
| 2010 | -- | $28,210 +4.1% |
| 2009 | -- | $27,110 -2.3% |
| 2008 | -- | $27,760 -3.3% |
| 2007 | -- | $28,720 |
Find assessor info on the county website
Monthly payment
Est. payment
Payment breakdown
Explore the cost of this home by adjusting the details. Changes won't be saved.Climate risks
Neighborhood: 75852
Nearby schools
Schools provided by the listing agent
- Elementary: Madisonville Elementary School
- Middle: Madisonville Junior High School
- High: Madisonville High School
Source: HAR. This data may not be complete. We recommend contacting the local school district to confirm school assignments for this home.
Similar homes
- $330,0003 bd2 ba1.5k sqft9960 Goose Prairie Rd, Midway, TX 75852New Construction
 MLS ID #82034064, Lisa Taylor, DBL Real Estate. HAR
 - $185,0003 bd1 ba936 sqft8788 Private Road 1215, Centerville, TX 75833For Sale
 MLS ID #34374185, Eric Schwab, Schwab Realty. HAR
 - $285,0003 bd2 ba1.8k sqft306 Heath Ave, Madisonville, TX 77864For Sale
 MLS ID #8832666, Lisa Taylor, DBL Real Estate. HAR
 - $165,0003 bd2 ba1.2k sqft27003 Bedias Dr, Bedias, TX 77831For Sale
 MLS ID #34561113, Sandra Zuniga, Summit Bridge Realty. HAR
