MOVE-IN READY & NO HOA! Welcome to 7748 Buck Pond Road in North Charleston, SC! This beautifully renovated home offers the perfect combination of modern upgrades, comfort, and convenience. Featuring a NEW ROOF, new flooring throughout, a fully renovated kitchen, and two beautifully updated bathrooms, this home is truly turnkey! Step inside to a spacious living room with soaring vaulted ceilings and a cozy fireplace, creating the perfect space for relaxing or entertaining. Enjoy your morning coffee on the inviting front porch or unwind on the back patio overlooking the fully fenced, private backyard. A spacious 2-car garage provides plenty of room for parking and storage.Nestled in a quiet, established neighborhood with NO HOA, this home is conveniently located near Boeing, Bosch, Joint Base Charleston, I-26, shopping, dining, and major employers. With all the major updates already completed, all that's left to do is move in! Don't miss your opportunity to be settled into your new home before the holidays!
Active contingent
$330,000
7748 Buck Pond Rd, North Charleston, SC 29418
3beds
1,258sqft
Single Family Residence
Built in 1988
9,147 Square Feet Lot
$327,700 Zestimate®
$262/sqft
$-- HOA
What's special
Cozy fireplaceNew roofInviting front porchTwo beautifully updated bathroomsNew flooring throughoutFully fenced private backyardFully renovated kitchen
- 16 days
- 752
- 117
Likely to sell faster than
Zillow last checked:
Listing updated:
Listed by:
Carolina One Real Estate 843-779-8660
Source: CTMLS,MLS#: 26029115
Facts & features
Interior
Bedrooms & bathrooms
- Bedrooms: 3
- Bathrooms: 2
- Full bathrooms: 2
Rooms
- Room types: Family Room, Eat-In-Kitchen, Family
Heating
- Central
Cooling
- Central Air
Features
- High Ceilings, Ceiling - Cathedral/Vaulted, Ceiling - Smooth, Walk-In Closet(s), Eat-in Kitchen
- Flooring: Luxury Vinyl
- Number of fireplaces: 1
- Fireplace features: Family Room, One, Wood Burning
Interior area
- Total structure area: 1,258
- Total interior livable area: 1,258 sqft
Property
Parking
- Total spaces: 2
- Parking features: Attached, Garage
- Attached garage spaces: 2
Features
- Levels: One
- Stories: 1
- Entry location: Ground Level
- Patio & porch: Patio, Front Porch
- Fencing: Wood
Lot
- Size: 9,147 Square Feet
- Features: 0 - .5 Acre
Details
- Parcel number: 3970500415
Construction
Type & style
- Home type: SingleFamily
- Architectural style: Ranch
- Property subtype: Single Family Residence
Materials
- Vinyl Siding
- Foundation: Slab
- Roof: Architectural
Condition
- New construction: No
- Year built: 1988
Utilities & green energy
- Sewer: Public Sewer
- Water: Public
- Utilities for property: Charleston Water Service, Dominion Energy
Community & HOA
Community
- Features: Near Public Transport, Trash
- Subdivision: Forest Hills III
Location
- Region: North Charleston
Financial & listing details
- Price per square foot: $262/sqft
- Tax assessed value: $280,000
- Annual tax amount: $806
- Date on market: 10/24/2026
- Listing terms: Cash,Conventional,FHA,VA Loan
Estimated market value
$327,700
$311,000 - $344,000
$2,056/mo
Price history
| Date | Event | Price |
|---|---|---|
| 10/24/2026 | Listed for sale | $330,000+97.6%$262/sqft |
Source:  CTMLS #26029115 Report a problem | ||
| 9/2/2026 | Sold | $167,000+33.6%$133/sqft |
Source: Public Record Report a problem | ||
| 5/13/2015 | Sold | $125,000$99/sqft |
Source: Public Record Report a problem | ||
Public tax history
| Year | Property taxes | Tax assessment |
|---|---|---|
| 2025 | $806 +12.6% | $6,620 +76.5% |
| 2024 | $716 +1.5% | $3,750 |
| 2023 | $705 +6.7% | $3,750 |
| 2022 | $661 -3.3% | $3,750 |
| 2021 | $683 -2.1% | $3,750 |
| 2020 | $698 | $3,750 +25% |
| 2019 | $698 | $3,000 -60% |
| 2017 | $698 -67.7% | $7,500 |
| 2016 | $2,161 +51.3% | $7,500 |
| 2011 | $1,429 -21.6% | -- |
| 2010 | $1,823 +4.3% | $6,870 +5.9% |
| 2009 | $1,748 +5% | $6,490 |
| 2008 | $1,664 +9.5% | $6,490 |
| 2006 | $1,520 -1.2% | $6,490 |
| 2005 | $1,538 +29.3% | $6,490 +51.3% |
| 2004 | $1,190 +2.2% | $4,290 |
| 2003 | $1,164 +5.4% | $4,290 |
| 2002 | $1,104 -10.9% | $4,290 -7.1% |
| 2000 | $1,240 | $4,620 |
Find assessor info on the county website
Monthly payment
Est. payment
Payment breakdown
Explore the cost of this home by adjusting the details. Changes won't be saved.Climate risks
Neighborhood: 29418
Nearby schools
Schools provided by the listing agent
- Elementary: Lambs
- Middle: Jerry Zucker
- High: Stall
Source: CTMLS. This data may not be complete. We recommend contacting the local school district to confirm school assignments for this home.
- $294,6003 bd2 ba1.4k sqft7740 Buck Pond Rd, North Charleston, SC 29418Off Market
- $287,4003 bd2 ba1.2k sqft7756 Buck Pond Rd, North Charleston, SC 29418Off Market
- $307,2003 bd2 ba1.2k sqft7733 Brookdale Blvd, North Charleston, SC 29418Off Market
- $306,4003 bd2 ba1.2k sqft7729 Brookdale Blvd, North Charleston, SC 29418Off Market
Similar homes
- $339,9003 bd2 ba1.5k sqft7637 High Maple Cir, North Charleston, SC 29418For Sale
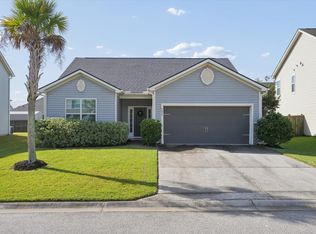
 MLS ID #26030045, Drew Salazar. CTMLS
- $327,0003 bd2 ba1.5k sqft7720 Kinston St, North Charleston, SC 29418For Sale
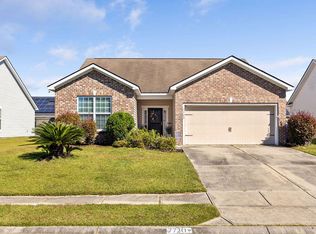 MLS ID #26029292, Haley Jenness. CTMLS
- $325,0003 bd3 ba1.6k sqft301 Anadale Ct, North Charleston, SC 29418For Sale
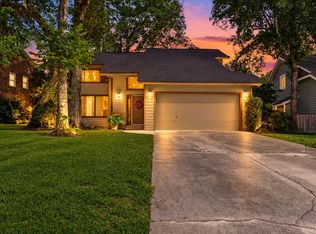 MLS ID #26029218, Nia Swinton-jenkins. CTMLS
- $349,9903 bd3 ba1.7k sqft7741 Kinston St, North Charleston, SC 29418For Sale
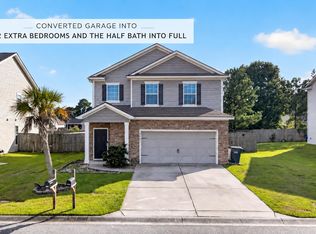 MLS ID #26027960, Dave Friedman. CTMLS
- $317,5003 bd2 ba1.4k sqft7934 Indica Ct, North Charleston, SC 29418For SaleMLS ID #26025534, Kirk Miller. CTMLS
- $375,0004 bd2 ba1.7k sqft7955 Red Birch Cir, North Charleston, SC 29418For SaleMLS ID #26027515, Brian Mack. CTMLS
- $349,0004 bd2 ba1.5k sqft112 Blue Ridge Trl, North Charleston, SC 29418For SaleMLS ID #26028496, Lisa Richart-hernandez. CTMLS
- $340,0003 bd3 ba1.5k sqft101 Timberline Trl, North Charleston, SC 29418For SaleMLS ID #26021309, Yaser Perez. CTMLS
- $305,0003 bd2 ba1.2k sqft7730 Ovaldale Dr, North Charleston, SC 29418For SaleMLS ID #26026211, Patricia Pettus. CTMLS
- $335,0003 bd2 ba1.7k sqft4921 Sierra Ct, North Charleston, SC 29418For SaleMLS ID #26027948, Jason Cartin. CTMLS
- $319,5004 bd2 ba1.3k sqft7667 Mendelwood Dr, North Charleston, SC 29418For SaleMLS ID #26024169, Janea Mccoy. CTMLS
- $359,0003 bd2 ba1.4k sqft7841 Sabalridge Dr, North Charleston, SC 29418For SaleMLS ID #26024096, Aprile Hiott. CTMLS
- $330,0003 bd3 ba1.5k sqft4950 Amberwood Ln, North Charleston, SC 29418For SaleMLS ID #26021693, Kristen Briley. CTMLS
- $345,0003 bd2 ba1.4k sqft8329 Longridge Rd, Charleston, SC 29418For SaleMLS ID #26017939, Dave Friedman. CTMLS
- $333,0003 bd2 ba1.5k sqft4716 Landerwood Ct, North Charleston, SC 29420For SaleMLS ID #26028403, Crystal Gonzalez. CTMLS
- $365,0003 bd2 ba1.5k sqft182 Hainsworth Dr, North Charleston, SC 29418For SaleMLS ID #26025589, Suzanne Scott. CTMLS
- $329,9003 bd2 ba1.4k sqft4901 Boykin Dr, Charleston, SC 29420For SaleMLS ID #26023989, Ryan Weekley. CTMLS
- $282,5003 bd2 ba983 sqft4935 Foxwood Dr, North Charleston, SC 29418For SaleMLS ID #26024217, Jason Husted. CTMLS
- $360,0003 bd2 ba1.7k sqft7674 High Maple Cir, North Charleston, SC 29418For SaleMLS ID #25019535, Jeff Cook. CTMLS
- $285,0003 bd2 ba1.2k sqft7988 Vermont Rd, North Charleston, SC 29418For SaleMLS ID #26029880, Louisa Neely. CTMLS
