Surrounded by trees in the Sylvan Heights community of West Haven, this studio offers a private, tree lined setting, great natural light, and room to make it your own. Set on the upper floor with level access to the unit, there are no stairs from parking to the front door. Vaulted wood ceilings and large sliding glass doors give the home an open feel. The layout includes a loft that works well as a sleeping area or extra storage. The sliding doors open to a covered deck with views of the surrounding trees and a private storage closet. The kitchen includes plenty of cabinetry, a breakfast bar, dishwasher, range, and refrigerator. One assigned covered parking space is right by the unit, and laundry is in the building. Amenities include a clubhouse, pool, hot tub, gym, sauna, tennis courts, rec room, and more. HOA covers water, sewer, and garbage. Close to West Slope Park, Washington Park, Highway 26, St. Vincent Medical Center, downtown Portland, and nearby shopping.
Active
Price cut: $13K (8/10)
$125,000
7748 SW Barnes Rd #C, Portland, OR 97225
--beds
465sqft
:
Get pre-qualified$1,266/mo
Residential, Condominium
Built in 1977
-- sqft lot
$-- Zestimate®
$269/sqft
$344/mo HOA
What's special
Private tree lined settingSurrounded by treesLarge sliding glass doorsVaulted wood ceilingsGreat natural lightPrivate storage closetOpen feel
- 25 days |
- 686 |
- 48 |
Likely to sell faster than
Zillow last checked:
Listing updated:
Listed by:
Niki Alipoor 971-227-0433,
Keller Williams Realty Portland Premiere
Source: RMLS (OR),MLS#: 725945951
Facts & features
Interior
Bedrooms & bathrooms
- Bathrooms: 1
- Full bathrooms: 1
- Main level bathrooms: 1
Rooms
- Room types: Dining Room, Family Room, Kitchen, Living Room, Primary Bedroom
Primary bedroom
- Features: Studio
- Level: Main
Dining room
- Features: Kitchen Dining Room Combo
- Level: Main
Kitchen
- Features: Kitchen Dining Room Combo, Pantry
- Level: Main
Living room
- Features: Ceiling Fan
- Level: Main
Heating
- Baseboard
Appliances
- Included: Built-In Range, Dishwasher, Disposal, Free-Standing Refrigerator, Electric Water Heater
- Laundry: Common Area, Pay for Use
Features
- High Ceilings, Vaulted Ceiling(s), Kitchen Dining Room Combo, Pantry, Ceiling Fan(s), Studio
- Flooring: Wall to Wall Carpet
- Windows: Vinyl Frames
- Basement: None
Interior area
- Total structure area: 465
- Total interior livable area: 465 sqft
Property
Parking
- Parking features: Carport, Parking Pad, Condo Garage (Deeded)
- Has carport: Yes
- Has uncovered spaces: Yes
Accessibility
- Accessibility features: Natural Lighting, Accessibility
Features
- Stories: 1
- Entry location: Upper Floor
- Patio & porch: Covered Deck, Covered Patio, Deck, Patio
- Exterior features: Athletic Court, Tennis Court(s)
- Has private pool: Yes
- Has spa: Yes
- Spa features: Association, Builtin Hot Tub
- Has view: Yes
- View description: Park/Greenbelt, Seasonal, Trees/Woods
Details
- Parcel number: R1160442
Construction
Type & style
- Home type: Condo
- Property subtype: Residential, Condominium
Materials
- Wood Siding
- Roof: Composition
Condition
- Resale
- New construction: No
- Year built: 1977
Utilities & green energy
- Sewer: Public Sewer
- Water: Public
Community & HOA
Community
- Subdivision: Sylvan Heights
HOA
- Has HOA: Yes
- Amenities included: Commons, Exterior Maintenance, Gym, Laundry, Management, Meeting Room, Party Room, Pool, Recreation Facilities, Spa Hot Tub, Tennis Court, Trash, Utilities, Water, Weight Room
- HOA fee: $344 monthly
Location
- Region: Portland
Financial & listing details
- Price per square foot: $269/sqft
- Tax assessed value: $157,830
- Annual tax amount: $1,345
- Date on market: 7/17/2026
- Listing terms: Cash,Conventional,FHA,VA Loan
- Road surface type: Paved
Estimated market value
Not available
Estimated sales range
Not available
Not available
Price history
| Date | Event | Price |
|---|---|---|
| 8/10/2026 | Price change | $125,000-9.4%$269/sqft |
Source:  RMLS (OR) #725945951 Report a problem RMLS (OR) #725945951 Report a problem | ||
| 8/3/2026 | Price change | $138,000-8%$297/sqft |
Source: RMLS (OR) #725945951 Report a problem | ||
| 7/17/2026 | Listed for sale | $150,000+6.4%$323/sqft |
Source: RMLS (OR) #725945951 Report a problem | ||
| 9/15/2020 | Sold | $141,000$303/sqft |
Source: RMLS (OR) #20437859 Report a problem | ||
Public tax history
| Year | Property taxes | Tax assessment |
|---|---|---|
| 2025 | $1,346 +4.2% | $70,270 +3% |
| 2024 | $1,291 +6.5% | $68,230 +3% |
| 2023 | $1,212 +3.4% | $66,250 +3% |
| 2022 | $1,172 +3.7% | $64,330 |
| 2021 | $1,130 +3.1% | -- |
| 2020 | $1,095 +3% | $60,650 +3% |
| 2019 | $1,064 +3.4% | $58,890 |
| 2018 | $1,029 | $58,890 +6.1% |
| 2017 | $1,029 +7.5% | $55,520 +3% |
| 2016 | $957 | $53,910 +3% |
| 2015 | $957 +3.7% | $52,340 +3% |
| 2014 | $923 +8.1% | $50,820 +3% |
| 2013 | $854 +7.9% | $49,340 +3% |
| 2012 | $791 +2.4% | $47,910 -21.6% |
| 2011 | $773 +2.7% | $61,140 -23% |
| 2010 | $752 +2.1% | $79,410 -2.2% |
| 2009 | $737 +7.8% | $81,170 -8.3% |
| 2008 | $684 +2.4% | $88,490 +5.4% |
| 2007 | $668 +10.9% | $83,990 +12.3% |
| 2006 | $602 -9.7% | $74,790 +25.8% |
| 2005 | $667 +11.1% | $59,470 +5.7% |
| 2004 | $600 -6.2% | $56,270 +9.6% |
| 2003 | $640 +13.2% | $51,350 +2.6% |
| 2002 | $566 +3.7% | $50,050 +2.7% |
| 2001 | $546 +10.3% | $48,740 -2.9% |
| 2000 | $495 | $50,220 |
Find assessor info on the county website
Monthly payment
Est. payment
Payment breakdown
Explore the cost of this home by adjusting the details. Changes won't be saved.Climate risks
Neighborhood: West Haven-Sylvan
Nearby schools
GreatSchools rating
- 8/10West Tualatin View Elementary SchoolGrades: K-5Distance: 0.7 mi
- 7/10Cedar Park Middle SchoolGrades: 6-8Distance: 1.7 mi
- 7/10Beaverton High SchoolGrades: 9-12Distance: 3 mi
Schools provided by the listing agent
- Elementary: W Tualatin View
- Middle: Cedar Park
- High: Beaverton
Source: RMLS (OR). This data may not be complete. We recommend contacting the local school district to confirm school assignments for this home.
- $190,2001 bd1 ba572 sqft7748 SW Barnes Rd UNIT D, Portland, OR 97225Off Market
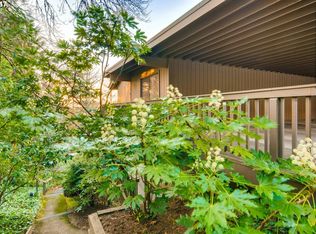
- $149,600-- bd1 ba416 sqft7748 SW Barnes Rd UNIT B, Portland, OR 97225Off Market
- $182,9001 bd1 ba572 sqft7748 SW Barnes Rd UNIT A, Portland, OR 97225Off Market
- $149,200-- bd1 ba416 sqft7748 SW Barnes Rd UNIT G, Portland, OR 97225Off Market
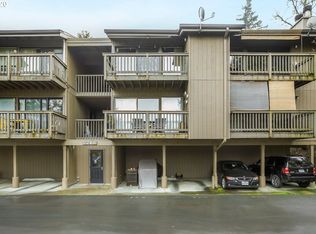
- $140,300-- bd1 ba416 sqft7748 SW Barnes Rd UNIT F, Portland, OR 97225Off Market
- $169,0001 bd1 ba572 sqft7748 SW Barnes Rd UNIT E, Portland, OR 97225Off Market
- $---- bd-- ba-- sqft7748 SW Barnes Rd #317A, Portland, OR 97225Off Market
- $---- bd-- ba-- sqft7748 SW Barnes Rd #317H, Portland, OR 97225Off Market
A local agent can set up tours, give advice and negotiate with sellers.
Similar homes
- $125,000-- bd1 ba581 sqft1205 SW Cardinell Dr Unit 706, Portland, OR 97201Active

 MLS ID #654249700, Michele Montoya, MORE Realty. RMLS (OR)
 - $125,0001 bd1 ba367 sqft1829 NW Lovejoy St Unit 106, Portland, OR 97209Active
 MLS ID #305300228, Stephen FitzMaurice, eXp Realty, LLC. RMLS (OR)
 - $125,000-- bd1 ba574 sqft1205 SW Cardinell Dr Unit 609, Portland, OR 97201Active
 MLS ID #240301232, Chris Suarez, Keller Williams Sunset Corridor. RMLS (OR)
 - $---- bd1 ba477 sqft1134 SW Jefferson St APT 208, Portland, OR 97201Auction
 Auction.com 2
 - $130,000-- bd1 ba481 sqft1134 SW Jefferson St APT 204, Portland, OR 97201ActiveMLS ID #451045728, Marissa Sainz, Living Room Realty. RMLS (OR)
- $139,900-- bd1 ba348 sqft1811 NW Couch St APT 102, Portland, OR 97209ActiveMLS ID #783281956, Chris Suarez, Keller Williams Sunset Corridor. RMLS (OR)
- $134,9991 bd1 ba558 sqft20 NW 16th Ave APT 8, Portland, OR 97209ActiveMLS ID #409902445, Maddy Keo, Premiere Property Group, LLC. RMLS (OR)
- $124,900-- bd1 ba596 sqft1205 SW Cardinell Dr Unit 505, Portland, OR 97201ActiveMLS ID #175537072, Rob Levy, Keller Williams Realty Professionals. RMLS (OR)
- $125,000-- bd1 ba368 sqft1205 SW Cardinell Dr Unit 704, Portland, OR 97201ActiveMLS ID #225322684, Travis Carver, The Agency Lake Oswego. RMLS (OR)
- $119,9001 bd1 ba664 sqft4418 SW Dickinson St #43, Portland, OR 97219ActiveMLS ID #271625400, Kimber Dahlquist, Windermere Realty Trust. RMLS (OR)
- $138,500-- bd1 ba492 sqft709 SW 16th Ave, Portland, OR 97205ActiveMLS ID #614709320, Ben Andrews, MORE Realty. RMLS (OR)
- $125,0002 bd1 ba520 sqft1503 N Hayden Island Dr Unit 120, Portland, OR 97217For SaleMLS ID #11906762, Erika Furin, Hayden Island. My State MLS
- $115,0001 bd1 ba539 sqft11911 SE Ash St #10, Portland, OR 97216ActiveMLS ID #602223802, Yana Pavlenko, The Lachlan Group. RMLS (OR)
- $160,0001 bd1 ba441 sqft1005 SW Park Ave Unit 703, Portland, OR 97205ActiveMLS ID #646508296, Dylan Siebers, Urban Pacific Real Estate. RMLS (OR)
- $139,900-- bd1 ba312 sqft2109 NW Irving St Unit 410, Portland, OR 97210ActiveMLS ID #210982259, Jessica Tindell, Tindell & Co. RMLS (OR)
- $149,0001 bd1 ba504 sqft1104 SW Columbia St Unit 306, Portland, OR 97201ActiveMLS ID #222555650, Chris Johnson, CORE, Realtors. RMLS (OR)
- $153,000-- bd1 ba459 sqft709 SW 16th Ave Unit 302, Portland, OR 97205ActiveMLS ID #484271686, Cindy Johnson, John L. Scott Portland Central. RMLS (OR)
- $185,0001 bd1 ba540 sqft2020 SW Main St Unit 402, Portland, OR 97205ActiveMLS ID #615309270, Derek Fiscus, Premiere Property Group, LLC. RMLS (OR)
- $170,0001 bd1 ba592 sqft14095 SW Walker Rd APT 71, Beaverton, OR 97005ActiveMLS ID #212853020, Lisa Fain, Ascend Realty & Property Management. RMLS (OR)
- $109,900-- bd1 ba423 sqft2015 NW Flanders St APT 214, Portland, OR 97209ActiveMLS ID #477522313, Jamie Girvin, Coldwell Banker Bain. RMLS (OR)
