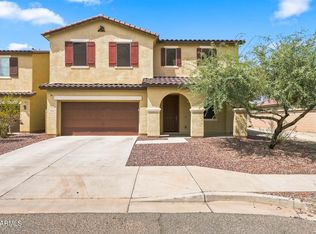
Beautiful, brand-new home located in the highly desirable West Valley community of Laveen, offering convenient access to Loop 202 and I-10. This thoughtfully designed CORNER home WITH NO DIRECT NEIGHBOR to one side features 9' ceilings, White Shaker cabinetry, Shaw 17x17 tile throughout main living areas, and plush carpet in bedrooms and closets. The kitchen is complete with granite countertops and a full stainless steel appliance package, including a refrigerator, washer, and dryer, truly move-in ready. Energy-efficient features include Low-E dual pane windows and a WiFi-programmable thermostat for added comfort and savings. The exterior offers low-maintenance desert landscaping with irrigation, a covered patio, and a spacious, private backyard perfect for relaxing or entertaining. The community offers a playground, picnic areas, and scenic walking paths. Ideally located near schools, shopping, dining, and Estrella Mountain Regional Park, this home combines comfort, convenience, and lifestyle.
For sale
$449,999
7748 W APOLLO Road, Laveen, AZ 85339
4beds
1,912sqft
Single Family Residence
Built in 2026
5,172 Square Feet Lot
$-- Zestimate®
$235/sqft
$78/mo HOA
What's special
Covered patioWhite shaker cabinetryCorner homeWifi-programmable thermostatGranite countertops
- 1 day
- 67
- 4
Zillow last checked:
Listing updated:
Listed by:
Danny Kallay 480-694-8571,
Compass
Source: ARMLS,MLS#: 7077511
Facts & features
Interior
Bedrooms & bathrooms
- Bedrooms: 4
- Bathrooms: 3
- Full bathrooms: 3
Heating
- Electric
Cooling
- Central Air
Appliances
- Included: Dryer, Washer, Refrigerator, Built-in Microwave, Dishwasher, Disposal, Electric Range, Electric Oven
- Laundry: Inside
Features
- High Speed Internet, Breakfast Bar, 9+ Flat Ceilings, Kitchen Island, Pantry, 3/4 Bath Master Bdrm
- Windows: Double Pane Windows
- Has basement: No
- Has fireplace: No
Interior area
- Total structure area: 1,912
- Total interior livable area: 1,912 sqft
Property
Parking
- Total spaces: 2
- Parking features: Garage
- Garage spaces: 2
Features
- Stories: 1
- Patio & porch: Covered, Patio
- Exterior features: Private Yard
- Spa features: None
- Fencing: Block
Lot
- Size: 5,172 Square Feet
- Features: Sprinklers In Front, Desert Front
Details
- Parcel number: 10487587
Construction
Type & style
- Home type: SingleFamily
- Architectural style: Other,See Remarks
- Property subtype: Single Family Residence
Materials
- Stucco, Wood Frame, Painted
- Roof: Tile
Condition
- Complete Spec Home
- New construction: No
- Year built: 2026
Details
- Builder name: Starlight Homes
Utilities & green energy
- Sewer: Public Sewer
- Water: City Water
Community & HOA
Community
- Features: Playground, Biking/Walking Path
- Subdivision: LAVEEN FARMS
HOA
- Has HOA: Yes
- Services included: Maintenance Grounds
- HOA fee: $78 monthly
- HOA name: LAVEEN FARMS
- HOA phone: 602-641-5160
Location
- Region: Laveen
Financial & listing details
- Price per square foot: $235/sqft
- Annual tax amount: $101
- Date on market: 9/8/2026
- Cumulative days on market: 1 day
- Listing terms: Cash,Conventional,FHA,VA Loan
- Ownership: Fee Simple
Estimated market value
Not available
Estimated sales range
Not available
Not available
Price history
| Date | Event | Price |
|---|---|---|
| 9/9/2026 | Listed for sale | $449,999$235/sqft |
Source:  ARMLS #7077511 Report a problem ARMLS #7077511 Report a problem | ||
Public tax history
Tax history is unavailable.
Monthly payment
Est. payment
Payment breakdown
Explore the cost of this home by adjusting the details. Changes won't be saved.Climate risks
Neighborhood: Laveen
Nearby schools
Schools provided by the listing agent
- Elementary: Trailside Point Performing Arts Academy
- Middle: Desert Meadows Elementary School
- High: Betty Fairfax High School
- District: Laveen Elementary District
Source: ARMLS. This data may not be complete. We recommend contacting the local school district to confirm school assignments for this home.
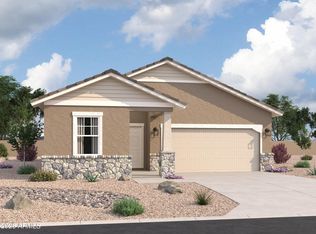
- $449,9903 bd2 ba1.6k sqft7752 W Apollo Rd, Laveen, AZ 85339New Construction
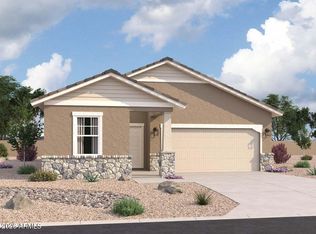
- $457,3403 bd2 ba1.6k sqft7744 W Apollo Rd, Laveen, AZ 85339New Construction
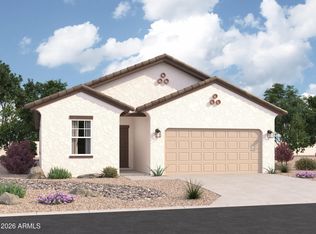
- $482,9904 bd3 ba1.9k sqft7756 W Apollo Rd, Phoenix, AZ 85339New Construction
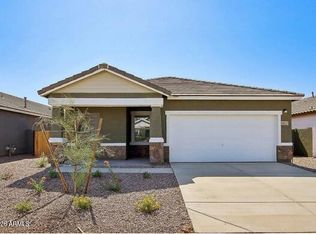
- $399,9903 bd2 ba1.4k sqft7747 W Apollo Rd, Laveen, AZ 85339New Construction
Similar homes
- $482,9904 bd3 ba1.9k sqft7756 W APOLLO Road, Laveen, AZ 85339New ConstructionARMLS
- $459,0004 bd3 ba2.7k sqft7734 W SHUMWAY FARM Road, Laveen, AZ 85339For Sale
 MLS ID #7067141, Vincent Cardenez, eXp Realty. ARMLS
 - $457,3403 bd2 ba1.6k sqft7744 W APOLLO Road, Laveen, AZ 85339New ConstructionARMLS
- $--4 bd2 ba2.1k sqft7446 W Carter Rd, Laveen, AZ 85339Auction
 Auction.com 2
