Skip main navigation
Closed
  • $800,000

    775 E Powderhorn Rd, Sandy Springs, GA 30342

    4beds
    2,142sqft
    Single Family Residence
    Built in 1958
    0.44 Acres Lot
    $798,200 Zestimate®
    $373/sqft
    $3,721 Estimated rent

    Home value

    $798,200

    $758,000 - $838,000

    $3,721/mo

    Zestimate® history
    Loading
    Loading...

    Owner options

    List your home for rent

    $3,721/mo

    Rent Zestimate®

    Find your next renter with Zillow Rental Manager. Plus, with online applications, you can quickly screen prospective tenants – for free.

    Learn more

    $3,721/mo

    Rent Zestimate®

    Refinance and save

    $4,868/mo

    Est. payment

    Refinancing to a lower rate could help reduce your monthly payments and save thousands over the life of the loan.

    See today's rates

    $4,868/mo

    Est. payment

    Explore your selling options

    Work with a Zillow partner agent

    Leverage their expertise and Zillow's premium Showcase listings to get your home seen by more buyers.

    Get started

    List with your own agent

    Get your home in front of millions of buyers by listing it on Zillow.

    Learn how to do it

    Sell it yourself

    Take full control of how buyers see your home on Zillow by listing For Sale by Owner (FSBO).

    List your home

    What's special

    Sun-filled interiorsBluestone patioRich hardwood floorsTerraced fenced backyardStainless steel appliancesTimeless brick homeQuiet cul-de-sac
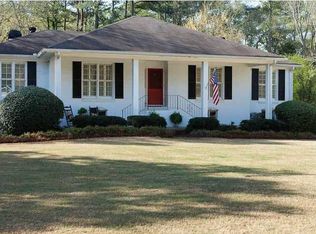
    Tucked away on a quiet cul-de-sac in one of Sandy Springs' most coveted neighborhoods, this timeless brick home at 775 E Powderhorn Rd NE offers an exceptional blend of charming design, comfort, and privacy. Set on a beautifully landscaped 0.44-acre lot, the home is surrounded by mature trees and lush greenery, creating a peaceful retreat just minutes from the energy of the city. Inside, sun-filled interiors and rich hardwood floors create a warm yet sophisticated atmosphere. The thoughtfully designed floor plan flows effortlessly from elegant formal spaces to relaxed living areas ideal for both intimate evenings and vibrant entertaining. The chef-inspired kitchen features granite countertops, stainless steel appliances, custom cabinetry, and a charming breakfast area overlooking the private backyard oasis. The upper level hosts a tranquil primary suite complete with custom dual closets and a spa-inspired bath, while additional bedrooms provide comfort and versatility for family or guests. A daylight terrace level with recreation room, wet bar, and private guest suite offers the perfect space for entertaining, hosting visitors, or creating a media lounge. Step outdoors to experience the home's serene setting, where a bluestone patio and terraced, fenced backyard invite al fresco dining, weekend gatherings, and quiet moments surrounded by nature. Perfectly positioned near premier shopping, dining, and parks in Sandy Springs, this property delivers the rare combination of privacy, elegance, and everyday convenience-an exceptional place to call home.

    Zillow last checked:

    Listing updated:

    Listed by:

    Robin Blass robinblass@blassprop.com,

    Harry Norman Realtors

    Bought with:

    Conni Giovenco, 445360

    Path & Post

    Source: GAMLS,MLS#: 10776613MLS Logo

    Facts & features

    Interior

    Bedrooms & bathrooms
    • Bedrooms: 4
    • Bathrooms: 3
    • Full bathrooms: 3
    Kitchen
    • Features: Breakfast Room
    Heating
    • Forced Air, Natural Gas
    Cooling
    • Central Air
    Appliances
    • Included: Double Oven, Dishwasher, Disposal, Microwave
    • Laundry: In Kitchen
    Features
    • Bookcases, Other, Walk-In Closet(s)
    • Flooring: Hardwood
    • Basement: Daylight,Finished,Partial
    • Has fireplace: No
    • Common walls with other units/homes: No Common Walls
    Interior area
    • Total structure area: 2,142
    • Total interior livable area: 2,142 sqft
    • Finished area above ground: 2,142
    • Finished area below ground: 0

    Property

    Parking
    • Total spaces: 2
    • Parking features: Attached, Carport, Kitchen Level, Storage
    • Has carport: Yes
    Features
    • Levels: Multi/Split
    • Exterior features: Garden
    • Fencing: Back Yard,Chain Link
    Lot
    • Size: 0.44 Acres
    • Features: Cul-De-Sac, Level, Private
    Details
    • Parcel number: 17 004100070222

    Construction

    Type & style
    • Home type: SingleFamily
    • Architectural style: Ranch,Traditional
    • Property subtype: Single Family Residence
    Materials
    • Brick
    • Roof: Composition
    Condition
    • Resale
    • New construction: No
    • Year built: 1958

    Utilities & green energy

    • Sewer: Public Sewer
    • Water: Private, Public
    • Utilities for property: Cable Available, Electricity Available, Natural Gas Available, Phone Available, Sewer Available, Water Available
    Green energy
    • Energy efficient items: Appliances, Thermostat, Windows

    Community & neighborhood

    Security
    • Security features: Carbon Monoxide Detector(s)
    Community
    • Community features: Park, Sidewalks, Street Lights
    Location
    • Region: Sandy Springs
    • Subdivision: High Point

    HOA & financial

    HOA
    • Has HOA: No
    • Services included: None

    Other

    Other facts
    • Listing agreement: Exclusive Agency
    • Listing terms: Cash,Conventional,FHA,VA Loan

    Price history

    DateEventPrice
    6/30/2026Sold$800,000-1.8%$373/sqft
    Source: GAMLS #10776613 Report a problem
    6/2/2026Listed for sale$815,000+42.7%$380/sqft
    Source: GAMLS #10776613 Report a problem
    6/18/2020Sold$571,000+17%$267/sqft
    Source: Public Record Report a problem
    10/15/2015Sold$488,200-2.3%$228/sqft
    Source: FMLS GA #5543057 Report a problem
    9/16/2015Pending sale$499,900$233/sqft
    Source: DORSEY ALSTON REALTORS #5543057 Report a problem
    8/17/2015Price change$499,9000%$233/sqft
    Source: DORSEY ALSTON REALTORS #5543057 Report a problem
    7/24/2015Price change$500,000-2.9%$233/sqft
    Source: DORSEY ALSTON REALTORS #5543057 Report a problem
    6/15/2015Price change$515,000-1.9%$240/sqft
    Source: DORSEY ALSTON REALTORS #5543057 Report a problem
    5/26/2015Listed for sale$525,000+23.5%$245/sqft
    Source: DORSEY ALSTON REALTORS #5543057 Report a problem
    9/27/2011Listing removed$425,000$198/sqft
    Source: Visual Tour #4216730 Report a problem
    4/22/2011Price change$425,000-5.3%$198/sqft
    Source: Coldwell Banker Residential Brokerage - Buckhead #4216730 Report a problem
    3/23/2011Price change$449,000-5.5%$210/sqft
    Source: Coldwell Banker Residential Brokerage - Buckhead #2962528 Report a problem
    10/24/2010Listed for sale$475,000$222/sqft
    Source: NRT Atlanta #2962528 Report a problem

    Public tax history

    YearProperty taxesTax assessment
    2024$7,876 +11.1%$343,640 +31.2%
    2023$7,088 -4.7%$262,000
    2022$7,439 +8%$262,000 +14.7%
    2021$6,891 0%$228,400 -6.5%
    2020$6,894 -3.3%$244,240 +10.3%
    2019$7,128 $221,480 +2.4%
    2018$7,128 $216,280 +5.3%
    2017$7,128 +2.3%$205,440 +5.2%
    2016$6,966 +4.5%$195,280 -0.3%
    2015$6,665 +19.4%$195,840 +24.2%
    2014$5,581 +4.5%$157,720
    2013$5,341 +4.8%$157,720 +5.2%
    2012$5,096 $149,960 +29.1%
    2011-- $116,160
    2010$3,557 $116,160
    2009-- $116,160
    2008-- $116,160
    2007$3,357 $116,160

    Find assessor info on the county website

    Neighborhood: High Point

    Nearby schools

    GreatSchools rating
    Schools provided by the listing agent
    • Elementary: High Point
    • Middle: Ridgeview
    • High: Riverwood

    Source: GAMLS. This data may not be complete. We recommend contacting the local school district to confirm school assignments for this home.

    Get a cash offer in 3 minutes
    Find out how much your home could sell for in as little as 3 minutes with a no-obligation cash offer.
    Estimated market value
    $798,200
    Get a cash offer in 3 minutes
    Find out how much your home could sell for in as little as 3 minutes with a no-obligation cash offer.
    Estimated market value
    $798,200