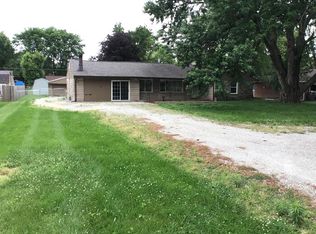
LOOKING FOR A HOME WITHOUT A LONG LIST OF PROJECTS WAITING FOR YOU? This 3-bedroom, all-Indiana limestone ranch offers the comfortable one-level living, usable outdoor space and important updates today's buyers are searching for. Instead of worrying about replacing major exterior components right after moving in, you'll appreciate the NEW ROOF AND GUTTERS installed in summer 2026. Inside, a comfortable and functional floor plan makes everyday living easy. The spacious living area offers plenty of natural light, while the eat-in kitchen provides abundant cabinet and countertop space for everything from busy mornings to casual dinners. Three bedrooms give you the flexibility to create the spaces your life actually needs-bedrooms, a home office, guest room or hobby space-and the additional half bath adds everyday convenience. And you won't have to sacrifice outdoor space. Sitting on a desirable corner lot, the FULLY FENCED BACKYARD is ready from day one for pets, play, gardening, cookouts or quiet evenings at home. A large storage shed keeps lawn equipment, bikes, tools and seasonal items tucked away, while the attached garage provides even more practicality. With mature trees, an established neighborhood setting and some of the big-ticket exterior improvements already completed, this is an opportunity to stop searching for "potential" and start imagining yourself at HOME.
Active
Price cut: $4.6K (10/12)
$239,900
775 E Stop 11 Rd, Indianapolis, IN 46227
3beds
1,252sqft
Residential, Single Family Residence
Built in 1962
0.62 Acres Lot
$-- Zestimate®
$192/sqft
$-- HOA
What's special
Additional half bathAttached garageCorner lotMature treesFully fenced backyard
- 32 days
- 1,272
- 171
Likely to sell faster than
Zillow last checked:
Listing updated:
Listed by:
Michelle Chandler michellechandler@kw.com,
Keller Williams Indy Metro Partners,
Bryan Williams,
Keller Williams Indy Metro Partners
Source: MIBOR as distributed by MLS GRID,MLS#: 22126284
Facts & features
Interior
Bedrooms & bathrooms
- Bedrooms: 3
- Bathrooms: 2
- Full bathrooms: 1
- 1/2 bathrooms: 1
- Main level bathrooms: 2
- Main level bedrooms: 3
Primary bedroom
- Level: Main
- Area: 117 Square Feet
- Dimensions: 13x9
Bedroom 2
- Level: Main
- Area: 121 Square Feet
- Dimensions: 11x11
Bedroom 3
- Level: Main
- Area: 90 Square Feet
- Dimensions: 10x09
Bonus room
- Level: Main
- Area: 165 Square Feet
- Dimensions: 15x11
Dining room
- Level: Main
- Area: 80 Square Feet
- Dimensions: 10x08
Great room
- Level: Main
- Area: 224 Square Feet
- Dimensions: 16x14
Kitchen
- Level: Main
- Area: 130 Square Feet
- Dimensions: 13x10
Heating
- Forced Air, Natural Gas
Cooling
- Central Air
Appliances
- Included: Disposal, Gas Water Heater, Electric Oven, Range Hood, Refrigerator, Water Heater
- Laundry: Other
Features
- Attic Access, Attic Pull Down Stairs, Breakfast Bar, Ceiling Fan(s), Smart Thermostat
- Windows: WoodWorkStain/Painted
- Has basement: No
- Attic: Access Only,Pull Down Stairs
Interior area
- Total structure area: 1,252
- Total interior livable area: 1,252 sqft
Property
Parking
- Total spaces: 2
- Parking features: Attached, Concrete, Garage Door Opener, Heated Garage
- Attached garage spaces: 2
- Details: Garage Parking Other(Finished Garage, Garage Door Opener, Keyless Entry, Service Door)
Features
- Levels: One
- Stories: 1
- Patio & porch: Patio, Porch
- Exterior features: Storage
- Fencing: Fenced,Chain Link,Full,Privacy,Gate
Lot
- Size: 0.62 Acres
- Features: Corner Lot, Not In Subdivision, Street Lights, Mature Trees
Details
- Parcel number: 491424131013000500
- Special conditions: Broker Owned
- Horse amenities: None
Construction
Type & style
- Home type: SingleFamily
- Architectural style: Ranch
- Property subtype: Residential, Single Family Residence
Materials
- Stone
- Foundation: Block, Full
Condition
- New construction: No
- Year built: 1962
Utilities & green energy
- Electric: 200+ Amp Service
- Water: Public
- Utilities for property: Electricity Connected
Community & HOA
Community
- Security: Smoke Detector(s)
- Subdivision: Cedar Grove
HOA
- Has HOA: No
Location
- Region: Indianapolis
Financial & listing details
- Price per square foot: $192/sqft
- Tax assessed value: $197,000
- Annual tax amount: $5,108
- Date on market: 9/18/2026
- Cumulative days on market: 33 days
- Electric utility on property: Yes
Estimated market value
Not available
Estimated sales range
Not available
Not available
Price history
| Date | Event | Price |
|---|---|---|
| 10/12/2026 | Price change | $239,900-1.9%$192/sqft |
Source:  MIBOR as distributed by MLS GRID #22126284 Report a problem MIBOR as distributed by MLS GRID #22126284 Report a problem | ||
| 10/5/2026 | Price change | $244,500-0.2%$195/sqft |
Source: MIBOR as distributed by MLS GRID #22126284 Report a problem | ||
| 10/1/2026 | Price change | $244,900-2%$196/sqft |
Source: MIBOR as distributed by MLS GRID #22126284 Report a problem | ||
| 9/24/2026 | Price change | $249,900-1.6%$200/sqft |
Source: MIBOR as distributed by MLS GRID #22126284 Report a problem | ||
| 9/22/2026 | Price change | $254,000-0.4%$203/sqft |
Source: MIBOR as distributed by MLS GRID #22126284 Report a problem | ||
| 9/18/2026 | Listed for sale | $255,000+142.9%$204/sqft |
Source: MIBOR as distributed by MLS GRID #22126284 Report a problem | ||
| 7/19/2000 | Sold | $105,000$84/sqft |
Source: MIBOR as distributed by MLS GRID #2023427 Report a problem | ||
Public tax history
| Year | Property taxes | Tax assessment |
|---|---|---|
| 2025 | $4,948 +7.9% | $197,000 +1.3% |
| 2024 | $4,585 +117.8% | $194,400 +7.8% |
| 2023 | $2,105 +12.6% | $180,300 +7.6% |
| 2022 | $1,869 +8.9% | $167,600 +12.9% |
| 2021 | $1,717 +16.6% | $148,500 +8.2% |
| 2020 | $1,473 +9.7% | $137,300 +10% |
| 2019 | $1,343 +4.3% | $124,800 +6.3% |
| 2018 | $1,288 -4.6% | $117,400 +3.7% |
| 2017 | $1,349 +14.2% | $113,200 +2% |
| 2016 | $1,181 +11.8% | $111,000 +3.6% |
| 2014 | $1,056 -10% | $107,100 |
| 2013 | $1,174 | $107,100 -3.8% |
| 2012 | $1,174 | $111,300 +6.7% |
| 2011 | -- | $104,300 |
| 2010 | $892 +26.7% | $104,300 |
| 2009 | $704 | $104,300 -1.3% |
| 2007 | -- | $105,700 +17.8% |
| 2006 | -- | $89,700 |
| 2005 | -- | $89,700 |
| 2004 | -- | $89,700 |
| 2003 | -- | $89,700 +72.5% |
| 2002 | -- | $52,000 |
Find assessor info on the county website
Monthly payment
Est. payment
Payment breakdown
Explore the cost of this home by adjusting the details. Changes won't be saved.Climate risks
Neighborhood: Hill Valley
Nearby schools
Schools provided by the listing agent
- Elementary: Douglas MacArthur Elementary Sch
- Middle: Perry Meridian Middle School
- High: Perry Meridian High School
Source: MIBOR as distributed by MLS GRID. This data may not be complete. We recommend contacting the local school district to confirm school assignments for this home.
Similar homes
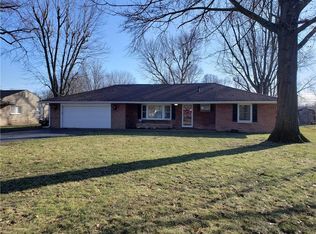
- $265,0003 bd2 ba1.2k sqft8150 Hi Vu Dr, Indianapolis, IN 46227Active
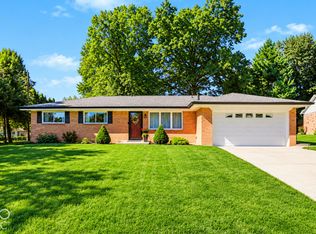 MLS ID #22128415, Kelley O'Connor, CENTURY 21 Scheetz. MIBOR as distributed by MLS GRID
 - $249,9003 bd2 ba1k sqft8305 Union St, Indianapolis, IN 46227Active
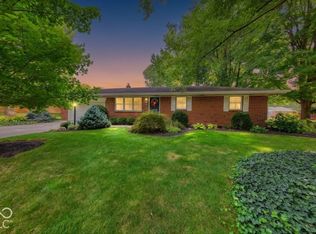 MLS ID #22129259, Ashley Klein, Realty World Indy. MIBOR as distributed by MLS GRID
 - $259,9003 bd2 ba1.4k sqft8223 S Talbott Ave, Indianapolis, IN 46227Active
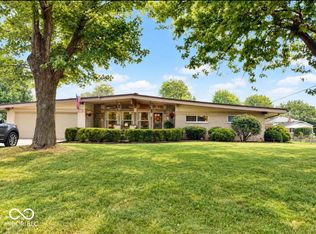 MLS ID #22126487, Suzanne Mayfield, CENTURY 21 Scheetz. MIBOR as distributed by MLS GRID
 - $240,0003 bd2 ba1.3k sqft1134 Gilbert Ave, Indianapolis, IN 46227Active
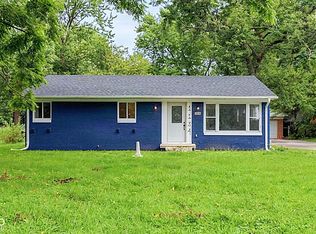 MLS ID #22119619, Brooke Arnold, BluPrint Real Estate Group. MIBOR as distributed by MLS GRID
