Welcome to your private Kentucky retreat! Nestled on 55.08 picturesque acres, this custom-built 2022 home offers 3 bedrooms, 2 bathrooms, and approximately 1,850 square feet of thoughtfully designed living space. The open-concept floor plan features luxury vinyl plank flooring, KraftMaid cabinetry throughout, a gourmet kitchen with a 9-foot island, prep sink, quartz countertops, a marble tile backsplash, a pot filler, and a spacious pantry with built-in shelving. The inviting family room is anchored by a gas fireplace with custom built-ins. The luxurious primary suite boasts dual vanities, a soaking tub, a marble-tiled walk-in shower, and a custom walk-in closet with built-ins that connects directly to the laundry room. Step outside to enjoy a stocked 2-acre pond fed by a small creek and a new barn with electricity. City water is available on both sides of the road for livestock, and the property features trails perfect for hiking, horseback riding, or ATV adventures. Abundant wildlife, including deer, turkey, rabbits, and squirrels, makes this an outdoor enthusiast's dream. Whether you're looking for a private estate, mini farm, hunting retreat, or peaceful country escape, this exceptional property offers endless possibilities with breathtaking views in every direction.
For sale
$695,000
775 Powell Branch Rd, Bimble, KY 40915
3beds
1,850sqft
Single Family Residence
Built in 2022
55.08 Acres Lot
$-- Zestimate®
$376/sqft
$-- HOA
What's special
Pot fillerNew barn with electricityGourmet kitchenMarble tile backsplashKraftmaid cabinetry throughoutPrep sinkMarble-tiled walk-in shower
- 2 days |
- 372 |
- 36 |
Zillow last checked:
Listing updated:
Listed by:
B Nikki Faulkner 859-893-2533,
Sester & Co Realty
Source: Imagine MLS,MLS#: 26018582
Facts & features
Interior
Bedrooms & bathrooms
- Bedrooms: 3
- Bathrooms: 2
- Full bathrooms: 2
Primary bedroom
- Level: First
Bedroom 2
- Level: First
Bathroom 1
- Level: First
Bathroom 2
- Level: First
Bathroom 3
- Level: First
Dining room
- Level: First
Kitchen
- Level: First
Living room
- Level: First
Utility room
- Level: First
Heating
- Heat Pump
Cooling
- Ceiling Fan(s), Electric, Heat Pump
Appliances
- Included: Dryer, Double Oven, Dishwasher, Microwave, Refrigerator, Washer, Cooktop
- Laundry: Electric Dryer Hookup, Main Level, Washer Hookup
Features
- Breakfast Bar, Eat-in Kitchen, Walk-In Closet(s), Ceiling Fan(s), Soaking Tub
- Basement: Crawl Space
- Number of fireplaces: 1
- Fireplace features: Family Room, Propane
Interior area
- Total structure area: 1,850
- Total interior livable area: 1,850 sqft
- Finished area above ground: 1,850
- Finished area below ground: 0
Property
Parking
- Total spaces: 2
- Parking features: Attached Garage, Garage Faces Side
- Garage spaces: 2
Accessibility
- Accessibility features: Accessible Approach with Ramp, Accessible Common Area, Accessible Full Bath
Features
- Levels: One
- Fencing: Chain Link,Partial,Wood
- Has view: Yes
- View description: Trees/Woods, Mountain(s), Other, Farm
Lot
- Size: 55.08 Acres
- Features: Landscaped, Secluded, Wooded
Details
- Additional structures: Barn(s)
- Parcel number: 1370000022.00
- Horses can be raised: Yes
Construction
Type & style
- Home type: SingleFamily
- Property subtype: Single Family Residence
Materials
- HardiPlank Type
- Foundation: Block
- Roof: Metal
Condition
- Year built: 2022
Utilities & green energy
- Sewer: Septic Tank
- Water: Public
- Utilities for property: Electricity Connected, Phone Available, Water Connected, Propane
Community & HOA
HOA
- Has HOA: No
Location
- Region: Bimble
Financial & listing details
- Price per square foot: $376/sqft
- Date on market: 7/16/2026

Nikki Faulkner
(859) 893-2533
By pressing Contact Agent, you agree that the real estate professional identified above may call/text you about your search, which may involve use of automated means and pre-recorded/artificial voices. You don't need to consent as a condition of buying any property, goods, or services. Message/data rates may apply. You also agree to our Terms of Use. Zillow does not endorse any real estate professionals. We may share information about your recent and future site activity with your agent to help them understand what you're looking for in a home.
Estimated market value
Not available
Estimated sales range
Not available
Not available
Price history
| Date | Event | Price |
|---|---|---|
| 7/16/2026 | Listed for sale | $695,000$376/sqft |
Source:  Imagine MLS #26018582 Report a problem Imagine MLS #26018582 Report a problem | ||
Public tax history
Tax history is unavailable.
Monthly payment
Est. payment
Payment breakdown
Explore the cost of this home by adjusting the details. Changes won't be saved.Climate risks
Neighborhood: 40915
Getting around
0 / 100
Car-DependentNearby schools
GreatSchools rating
- 8/10Central Elementary SchoolGrades: PK-5Distance: 3.2 mi
- 7/10Knox County Middle SchoolGrades: 6-8Distance: 4.7 mi
- 3/10Knox Central High SchoolGrades: 9-12Distance: 2 mi
Schools provided by the listing agent
- Elementary: Central Elementary
- Middle: Knox
- High: Knox Central
Source: Imagine MLS. This data may not be complete. We recommend contacting the local school district to confirm school assignments for this home.
- $216,4002 bd-- ba896 sqftPowell Br, Bimble, KY 40915Off Market
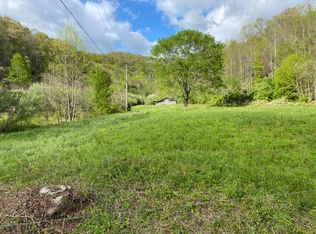
- $--45 Acres1 Powell Branch Rd, Bimble, KY 40915Off Market
- $4,5002 bd1 ba840 sqftBimble Highway 1304, Bimble, KY 40915Off Market
- $13,885-- bd-- ba1k sqftBimble Highway 1304, Bimble, KY 40915Off Market
- $4,000-- bd-- ba-- sqftBimble Highway 1304, --, KY 40915Off Market
- $173,9003 bd1 ba2.1k sqftBimble Highway 1304, Bimble, KY 40915Off Market
- $27,000-- bd-- ba720 sqft576 Bimble Shymug, Bimble, KY 40915Off Market
- $5,000-- bd-- ba840 sqftBimble Shy Mug Holw, Bimble, KY 40915Off Market
Similar homes
- $499,0003 bd2 ba1.2k sqft3500 State Highway 930, Barbourville, KY 40906For Sale

 MLS ID #26018887, Marcella Walker, WEICHERT REALTORS - Ford Brothers. Imagine MLS
 - $520,0003 bd3 ba2.2k sqft212 Mills Creek Rd, Flat Lick, KY 40935For Sale
 MLS ID #26014286, Robert L Linville, Trueblood Real Estate KY LLC. Imagine MLS
 - $595,0003 bd2 ba1.5k sqft141 Parker Ln, Barbourville, KY 40906For Sale
 MLS ID #25501414, Chris McHargue, Huddleston Real Estate. Imagine MLS
 - $715,0003 bd2 ba1.2k sqft1440 Lawson Bend Rd, Williamsburg, KY 40769For Sale
 MLS ID #25012937, Brenda Lawson, Kentucky Wide Realty. Imagine MLS
 - $570,0003 bd2 ba2.4k sqft928 Indian Creek Rd, Corbin, KY 40701For SaleMLS ID #25016444, Brian Chaney, Shawn Rogers Realty, Inc. Imagine MLS
- $388,0003 bd2 ba2.3k sqft2792 N Highway 1223, Corbin, KY 40701For SaleMLS ID #26018646, Paul R Blackburn, Century 21 Pinnacle. Imagine MLS
- $399,9004 bd3 ba2.4k sqft2189 State Highway 3436, Corbin, KY 40701For SaleMLS ID #26017235, Misty Lewis, CENTURY 21 Advantage Realty. Imagine MLS
- $475,0004 bd3 ba1.9k sqft1010 N Main St, Barbourville, KY 40906For SaleMLS ID #26007440, Chris McHargue, Huddleston Real Estate. Imagine MLS
- $369,0003 bd2 ba1.5k sqft79 Hopkins Cemetery Rd, Lily, KY 40740For SaleMLS ID #26016081, Sherry L Watkins, Sester & Co Realty. Imagine MLS
- $525,0003 bd3 ba2.4k sqft105 Highway 190, Pineville, KY 40977For Sale
 MLS ID #1323427, Virginia Wilder, Century 21 Virginia Wilder Real Estate. East Tennessee Realtors
 - $379,9003 bd2 ba1.7k sqft542 Kirkwood Dr, London, KY 40744For SaleMLS ID #26016207, Tara DePalma, United Real Estate Bluegrass. Imagine MLS
- $419,9005 bd3 ba2.5k sqft100 Lowell Brown Rd, Rockholds, KY 40759For SaleMLS ID #26012003, Darren J Brown, Reliance One Realty. Imagine MLS
- $375,0004 bd2 ba2.2k sqft270 Wildwood Dr, Corbin, KY 40701For SaleMLS ID #26011785, Debbie Hoskins, RE/MAX LakeTime Realty London. Imagine MLS
- $599,0003 bd3 ba2.2k sqft43 Cedar Ridge Dr, London, KY 40744For SaleMLS ID #26015605, Donna Gregorich, CENTURY 21 Advantage Realty. Imagine MLS
- $950,0003 bd3 ba1.9k sqft192 Gum Gap Rd, Manchester, KY 40962For SaleMLS ID #26013699, Donna White, Sallie Davidson, Realtors. Imagine MLS
- $349,5004 bd2 ba1.3k sqft297 Jim Bernard Rd #297, Manchester, KY 40962For SaleMLS ID #25505359, Marcus Wayne Turner, CENTURY 21 Advantage Realty. Imagine MLS
- $444,9006 bd3 ba2.6k sqft827 Pine Hill Brock Rd, London, KY 40741For SaleMLS ID #25007960, Chris McHargue, Huddleston Real Estate. Imagine MLS
- $349,0003 bd4 ba2.5k sqft1211 Forest Circle Dr, Corbin, KY 40701For SaleMLS ID #26008017, Rachel Brown, Reliance One Realty. Imagine MLS
- $389,0003 bd3 ba1.3k sqft7566 Highway 26, Rockholds, KY 40759For SaleMLS ID #25502441, Chris McHargue, Huddleston Real Estate. Imagine MLS
- $439,9003 bd2 ba2k sqft135 Jolynn Dr, London, KY 40744For SaleMLS ID #26012129, Sherry L Watkins, Sester & Co Realty. Imagine MLS
