Skip main navigation
Active
  • Price cut: $71K (4/20)
    $898,000

    775 Riverwilde Rd, Clarkesville, GA 30523

    5beds
    3,729sqft
    : Get pre-qualified
    Single Family Residence
    Built in 2001
    4.5 Acres Lot
    $863,600 Zestimate®
    $241/sqft
    $2/mo HOA

    What's special

    Oversized three door shopGorgeous hardwoodsBrand new trex deckTwo officesNatural lightSaltwater poolExpansive saltwater pool
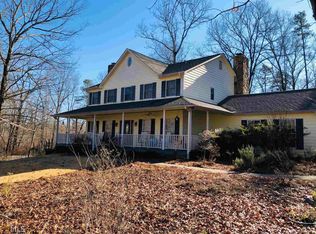
    New COMPETITIVE price on this stunning home! Magnificent mountain property with every amenity you could imagine. Come see this turn-key home nestled in the North Georgia mountains. This property stretches over 4 acres in a quiet forested neighborhood that sits along the world-renowned Soque River. The home itself includes an open living room with stunningly tall cathedral ceilings, two offices, five bedrooms, a walk-in laundry room, exercise/activity room, and four bathrooms. The warm and welcoming kitchen boast gorgeous hardwoods, granite countertops, high-end appliances and an eye-catching hammered copper farmhouse sink. As you step into the primary bedroom off the main floor, you will be welcomed by more hardwood floors, natural light, and a stone en-suite bathroom with double vanities and a large whirlpool tub. Off of the main floor is a brand new Trex deck that cascades down to the saltwater pool and outdoor living area. The upper level has newly installed hardwoods throughout. Both office areas have plenty of natural light to bring the outdoors-in when you're working. The terrace level has its own special features including a separate entrance with walkout patio. A large unfinished area is perfect for storage. There is also a brand new furnace to heat and cool the space. A huge bonus to this already standout property is the additional buildable acre that sits just beside the main house with its own separate drive. Outside, you will find an expansive saltwater pool to take a dip on those warm summer days. There is a gorgeous outdoor cooking and living space to entertain and make the most of every season. If you love cars or just need a workspace, the second drive extends to an oversized three door shop. *There is a transferrable seller's home warranty* There is truly not enough room to describe what this incredible property has to offer. We have attached a full description of the property in the documents!
    115 days
    |
    427
    |
    27
    |

    Zillow last checked:

    Listing updated:

    Listed by:

    Jordan Addison 770-540-9761,

    Virtual Properties Realty.Net

    Source: GAMLS,MLS#: 10666375MLS Logo

    Tour with a local agent

      Facts & features

      Interior

      Bedrooms & bathrooms
      • Bedrooms: 5
      • Bathrooms: 4
      • Full bathrooms: 3
      • 1/2 bathrooms: 1
      • Main level bathrooms: 1
      • Main level bedrooms: 1
      Rooms
      • Room types: Exercise Room, Family Room, Foyer, Great Room, Laundry, Library, Loft, Office
      Heating
      • Central
      Cooling
      • Central Air
      Appliances
      • Included: Convection Oven, Cooktop, Dishwasher, Double Oven, Dryer, Electric Water Heater, Ice Maker, Microwave, Oven, Refrigerator, Stainless Steel Appliance(s), Tankless Water Heater, Washer
      • Laundry: Other
      Features
      • Bookcases, Double Vanity, High Ceilings, Master On Main Level, Rear Stairs, Soaking Tub, Tile Bath, Vaulted Ceiling(s), Walk-In Closet(s)
      • Flooring: Hardwood, Stone
      • Basement: Bath Finished,Concrete,Daylight,Exterior Entry,Finished,Interior Entry
      • Attic: Pull Down Stairs
      • Number of fireplaces: 1
      • Fireplace features: Gas Starter, Living Room, Outside
      Interior area
      • Total structure area: 3,729
      • Total interior livable area: 3,729 sqft
      • Finished area above ground: 2,972
      • Finished area below ground: 757

      Property

      Parking
      • Parking features: Attached, Carport, Garage, Parking Pad, RV/Boat Parking, Side/Rear Entrance, Storage
      • Has attached garage: Yes
      • Has carport: Yes
      • Has uncovered spaces: Yes
      Features
      • Levels: Three Or More
      • Stories: 3
      • Exterior features: Gas Grill
      • Has private pool: Yes
      • Pool features: In Ground, Salt Water
      • Has spa: Yes
      • Spa features: Bath
      • Fencing: Back Yard
      • Has view: Yes
      • View description: Mountain(s)
      Lot
      • Size: 4.5 Acres
      • Features: Corner Lot
      Details
      • Parcel number: 099 090A

      Construction

      Type & style
      • Home type: SingleFamily
      • Architectural style: Traditional
      • Property subtype: Single Family Residence
      Materials
      • Concrete
      • Roof: Composition
      Condition
      • Resale
      • New construction: No
      • Year built: 2001
      Details
      • Warranty included: Yes

      Utilities & green energy

      • Sewer: Septic Tank
      • Water: Public
      • Utilities for property: Cable Available, Electricity Available, High Speed Internet, Phone Available, Propane, Underground Utilities, Water Available

      Community & HOA

      Community
      • Features: Walk To Schools
      • Security: Security System, Smoke Detector(s)
      • Subdivision: Riverwilde
      HOA
      • Has HOA: Yes
      • Services included: None
      • HOA fee: $25 annually
      Location
      • Region: Clarkesville

      Financial & listing details

      • Price per square foot: $241/sqft
      • Tax assessed value: $744,420
      • Annual tax amount: $6,361
      • Date on market: 2/1/2026
      • Cumulative days on market: 115 days
      • Listing agreement: Exclusive Right To Sell
      • Electric utility on property: Yes
      Get pre-qualifiedBe ready to make an offer.
      Connect with an agentGet info on this home, tour, and more.
      Calculate monthly paymentSee if you can afford this home.

        Estimated market value

        $863,600

        $820,000 - $907,000

        $3,782/mo

        Price history

        DateEventPrice
        4/20/2026Price change$898,000-7.3%$241/sqft
        Source: GAMLS #10666375 Report a problem
        2/1/2026Listed for sale$969,000-19.3%$260/sqft
        Source: GAMLS #10666375 Report a problem
        9/5/2024Listing removed$1,200,000$322/sqft
        Source: GAMLS #10347044 Report a problem
        9/2/2024Price change$1,200,000-2%$322/sqft
        Source: GAMLS #10347044 Report a problem
        7/28/2024Listed for sale$1,225,000+169.2%$329/sqft
        Source: GAMLS #10347044 Report a problem
        11/13/2018Sold$455,000-5%$122/sqft
        Source: Public Record Report a problem
        10/5/2018Pending sale$479,000$128/sqft
        Source: Keller Williams Realty Lanier Partners #8457935 Report a problem
        9/24/2018Listed for sale$479,000$128/sqft
        Source: Keller Williams Lanier Partner #8457935 Report a problem

        Public tax history

        YearProperty taxesTax assessment
        2024$5,299 +16.2%$297,768 +9.6%
        2023$4,562 $271,612 +26.9%
        2022-- $214,072 +7.9%
        2021-- $198,468 +12.3%
        2020-- $176,696
        2019$3,395 $176,696 -45.9%
        2018$3,395 $326,410 +164.6%
        2017$3,395 +4.1%$123,352 -59%
        2016$3,261 +5.7%$300,770
        2015$3,085 +1.7%$300,770 +2.3%
        2014$3,034 $293,920 +143.7%
        2013$3,034 $120,612 -61%
        2012-- $309,130 -3.7%
        2011-- $321,140 -4.9%
        2010-- $337,690

        Find assessor info on the county website

        Monthly payment

        Est. payment

          Payment breakdown

          Explore the cost of this home by adjusting the details. Changes won't be saved.
          All calculations are estimates and provided by Zillow, Inc. for informational purposes only. Actual amounts may vary.
          HOA fees may include property taxes on listings classified as Co-Ops. Contact the listing agent and/or owner for fee details.
          Mortgage interest rates are dependent on a number of factors, including credit score, down payment, and repayment length. Interest rate data provided by Zillow Group Marketplace, Inc. as of 1/1/1970 from various mortgage lenders with which we have lead or other similar arrangements; the Estimated Payment is an average of those rates.
          See how much you could borrow to make a competitive offer.

          Climate risks

          Neighborhood: 30523

          Nearby schools

          GreatSchools rating
          Schools provided by the listing agent
          • Elementary: Clarkesville
          • Middle: North Habersham
          • High: Habersham Central

          Source: GAMLS. This data may not be complete. We recommend contacting the local school district to confirm school assignments for this home.

          A local agent can set up tours, give advice and negotiate with sellers.

          Browse local experts

          Similar homes

          Skip to the end of the carouselSkip to the beginning of the carousel