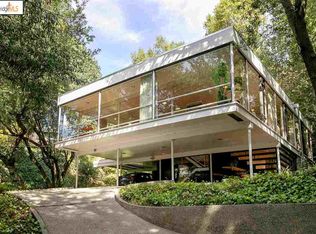
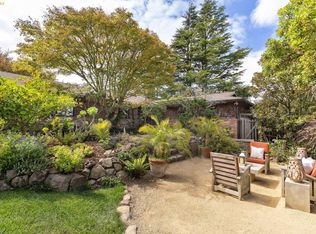
At 775 San Diego Road, directly across from John Hinkel Park, the Kip House is one of the remarkable early residential works of Berkeley modernist Donald Olsen. Designed in 1952 for UC Berkeley physicist Arthur Frederic Kip, the house belongs to a formative moment in Olsen’s career, when the principles of European modernism — particularly the Bauhaus — were finding a new expression in California. Olsen embraced the Bauhaus’ emphasis on clarity, functional planning and the elimination of unnecessary ornament. An austere simplicity that feels like the way we want to live today. More than seventy years later, it is striking how modern the Kip House feels. Its clean geometry, expanses of glass and remarkably fluid plan still read as contemporary Olsen uses the slope of the site to create a sequence of subtly changing levels. The approach leads to an intermediate level containing the kitchen and dining spaces. The kitchen opens directly to the dining room — and continues outward into a secluded English garden, a backyard that feels like another room of the house. From this central level, the plan rises to a raised living room and study, while two of the bedrooms occupy the lower portion of the house. Large glazed walls bring the surrounding trees into almost every room, dissolving the distinction between interior and exterior. The effect changes constantly through the day as light, foliage and shadow move across the rooms. Against this composition, notice how the red balcony brings a flash of color and geometry, a nod to the use of primary colors and work of Le Corbusier. Directly across the street is John Hinkel Park, giving the house an unusual degree of greenery and quiet despite being only minutes from central Berkeley. Energy Score is 1. At approximately 1,904 square feet, with three bedrooms, two bathrooms and a study, the house is exceptionally laid out, with very little wasted circulation and almost no space without a purpose. The Kip House makes the ideas of the past feel relevant today: open living, connection to landscape, efficient use of space, privacy without enclosure and architecture that responds closely to its site. And now, for only the second time in its history, the house awaits its next steward — someone who recognizes its architectural significance, embraces its magic, and comes to love it as deeply as the Kips and its current owner have.
Pending
$1,425,000
775 San Diego Rd, Berkeley, CA 94707
3beds
1,904sqft
Single Family Residence
Built in 1952
5,662 Square Feet Lot
$-- Zestimate®
$748/sqft
$-- HOA
What's special
Remarkably fluid planOpen livingClean geometryPrivacy without enclosureExpanses of glass
- 35 days
- 5,545
- 643
Zillow last checked:
Listing updated:
Listed by:
Anna Bellomo DRE #01822897 510-417-9390,
District Homes
Source: bridgeMLS/CCAR/Bay East AOR,MLS#: 41145455
Facts & features
Interior
Bedrooms & bathrooms
- Bedrooms: 3
- Bathrooms: 2
- Full bathrooms: 2
Rooms
- Room types: Office
Kitchen
- Features: Dishwasher, Electric Range/Cooktop, Refrigerator
Heating
- Forced Air
Cooling
- None
Appliances
- Included: Dishwasher, Electric Range, Refrigerator, Dryer, Washer
- Laundry: Dryer, Laundry Room, Washer
Features
- Flooring: Hardwood, Tile, Other
- Number of fireplaces: 1
- Fireplace features: Living Room
Interior area
- Total structure area: 1,904
- Total interior livable area: 1,904 sqft
Video & virtual tour
Property
Parking
- Total spaces: 1
- Parking features: Carport
- Garage spaces: 1
- Has carport: Yes
Features
- Levels: Three or More Stories
- Exterior features: Landscape Back
- Pool features: None
Lot
- Size: 5,662 Square Feet
- Features: Other
Details
- Parcel number: 612580381
- Special conditions: Standard
Construction
Type & style
- Home type: SingleFamily
- Architectural style: Mid Century Modern
- Property subtype: Single Family Residence
Materials
- Stucco, Wood Siding
Condition
- Existing
- New construction: No
- Year built: 1952
Utilities & green energy
- Electric: No Solar
- Sewer: Public Sewer
- Water: Public
Community & HOA
HOA
- Has HOA: No
Location
- Region: Berkeley
Financial & listing details
- Price per square foot: $748/sqft
- Tax assessed value: $1,281,577
- Date on market: 8/19/2026
- Listing terms: Cash,Conventional
Estimated market value
Not available
Estimated sales range
Not available
$6,736/mo
Price history
| Date | Event | Price |
|---|---|---|
| 9/9/2026 | Pending sale | $1,425,000$748/sqft |
Source:  bridgeMLS/CCAR/Bay East AOR #41145455 Report a problem bridgeMLS/CCAR/Bay East AOR #41145455 Report a problem | ||
| 8/19/2026 | Listed for sale | $1,425,000+39%$748/sqft |
Source: bridgeMLS/CCAR/Bay East AOR #41145455 Report a problem | ||
| 7/31/2013 | Sold | $1,025,000+4.1%$538/sqft |
Source: bridgeMLS/CCAR/Bay East AOR #40619323 Report a problem | ||
| 6/22/2013 | Listed for sale | $985,000$517/sqft |
Source: Berkeley Hills Realty Report a problem | ||
Public tax history
| Year | Property taxes | Tax assessment |
|---|---|---|
| 2026 | -- | $1,281,577 +2% |
| 2025 | $21,142 +9.3% | $1,256,454 +2% |
| 2024 | $19,335 +2.4% | $1,231,824 +2% |
| 2023 | $18,879 +2.1% | $1,207,674 +2% |
| 2022 | $18,489 -0.3% | $1,183,997 +2% |
| 2021 | $18,540 +5.4% | $1,160,791 +1% |
| 2020 | $17,598 +3.8% | $1,148,891 +2% |
| 2019 | $16,954 +5.3% | $1,126,371 +2% |
| 2018 | $16,100 | $1,104,293 +2% |
| 2017 | $16,100 +3.2% | $1,082,645 +2% |
| 2016 | $15,606 +2.4% | $1,061,417 +1.5% |
| 2015 | $15,240 | $1,045,478 +2% |
| 2014 | $15,240 | $1,025,000 +846.3% |
| 2013 | -- | $108,313 +2% |
| 2012 | -- | $106,189 +2% |
| 2011 | -- | $104,107 +0.8% |
| 2010 | -- | $103,329 -0.2% |
| 2009 | -- | $103,575 +2% |
| 2008 | -- | $101,545 +2% |
| 2007 | -- | $99,553 +2% |
| 2006 | -- | $97,602 +2% |
| 2005 | -- | $95,688 +2% |
| 2004 | -- | $93,813 +1.9% |
| 2003 | -- | $92,093 +2% |
| 2002 | -- | $90,288 +2% |
| 2001 | $2,337 | $88,518 |
Find assessor info on the county website
Monthly payment
Est. payment
Payment breakdown
Explore the cost of this home by adjusting the details. Changes won't be saved.Climate risks
Neighborhood: 94707
Similar homes
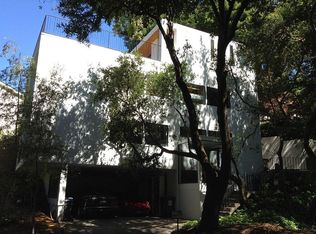
- $1,795,0004 bd3 ba2.4k sqft824 Oxford St, Berkeley, CA 94707For Sale
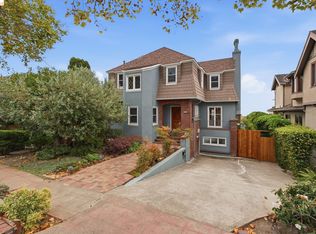 MLS ID #41149099, Lloyd Jung. bridgeMLS/CCAR/Bay East AOR
 - $1,390,0003 bd2 ba1.5k sqft380 Vermont Ave, Berkeley, CA 94707For Sale
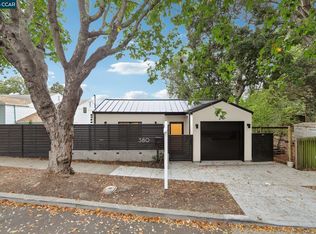 MLS ID #41128735, Liz Gallagher. CCAR
 - $1,295,0004 bd3 ba2.1k sqft22 Kensington Ct, Kensington, CA 94707For Sale
 MLS ID #41148545, Patrick MacCartee. bridgeMLS/CCAR/Bay East AOR
 - $1,495,0004 bd3 ba2.8k sqft36 Kensington Ct, Kensington, CA 94707For Sale
 MLS ID #41148625, Simone Hoover. bridgeMLS/CCAR/Bay East AOR
Local buyer's agents are ready to help
