5 private acres, 2018 construction, no HOA, and the seller will contribute $10,000 toward the buyer's closing costs or a rate buydown. This Craftsman is set back among mature trees. The wooded rear of the lot lies in a wetlands area, which keeps that space natural and private behind the home. The kitchen has a large island, stainless appliances, a pantry, and a breakfast area, and the separate dining room seats 12+. You get two distinct living spaces: a coffered-ceiling great room for gathering and a fireside keeping room open to the kitchen for morning coffee or game night. Don't miss the primary suite with soaking tub, tiled shower, dual vanities, and walk-in closet, plus a second bedroom with full bath for guests or a home office. Hardwoods run throughout the main level, with a mud room and side-entry garage. Upstairs are two bedrooms, each with a private bath, and a large bonus room for media, hobbies, or a second office. Outside, enjoy the screened porch with fireplace and wood ceiling, a stone patio, an open level lawn, and room for a future pool. Minutes to I-85 Exit 51, between Newnan and Peachtree City.
Active
Price cut: $20.1K (11/12)
$674,900
775 Vaughn Rd, Newnan, GA 30265
4beds
3,540sqft
Single Family Residence
Built in 2018
5 Acres Lot
$664,600 Zestimate®
$191/sqft
$-- HOA
What's special
Stone patioSide-entry garageTwo distinct living spacesBreakfast areaWalk-in closetStainless appliancesMud room
- 69 days
- 943
- 120
Zillow last checked:
Listing updated:
Listed by:
Renee Goemaere 678-333-1798,
Keller Williams Realty Atl. Partners
Source: GAMLS,MLS#: 10844533
Facts & features
Interior
Bedrooms & bathrooms
- Bedrooms: 4
- Bathrooms: 4
- Full bathrooms: 4
- Main level bathrooms: 2
- Main level bedrooms: 2
Rooms
- Room types: Bonus Room, Family Room, Foyer, Keeping Room, Laundry
Dining room
- Features: Seats 12+, Separate Room
Kitchen
- Features: Breakfast Room, Kitchen Island, Pantry, Solid Surface Counters
Heating
- Central, Forced Air, Natural Gas, Zoned
Cooling
- Ceiling Fan(s), Central Air, Electric, Zoned
Appliances
- Included: Dishwasher, Oven/Range (Combo), Refrigerator, Stainless Steel Appliance(s)
- Laundry: Mud Room
Features
- High Ceilings, Master On Main Level, Walk-In Closet(s)
- Flooring: Carpet, Hardwood, Tile, Vinyl
- Windows: Double Pane Windows, Window Treatments
- Basement: None
- Number of fireplaces: 3
- Fireplace features: Family Room, Gas Log, Gas Starter, Outside
- Common walls with other units/homes: No Common Walls
Interior area
- Total structure area: 3,540
- Total interior livable area: 3,540 sqft
- Finished area above ground: 3,540
- Finished area below ground: 0
Video & virtual tour
Property
Parking
- Parking features: Attached, Garage, Garage Door Opener, Kitchen Level, Off Street, Side/Rear Entrance
- Has attached garage: Yes
Features
- Levels: Two
- Stories: 2
- Patio & porch: Patio, Porch, Screened
Lot
- Size: 5 Acres
- Features: Level, Open Lot, Private
- Residential vegetation: Partially Wooded
Details
- Parcel number: 120 6057 089
Construction
Type & style
- Home type: SingleFamily
- Architectural style: Craftsman
- Property subtype: Single Family Residence
Materials
- Concrete, Stone
- Foundation: Slab
- Roof: Composition
Condition
- Resale
- New construction: No
- Year built: 2018
Utilities & green energy
- Electric: 220 Volts
- Sewer: Septic Tank
- Water: Public
- Utilities for property: Underground Utilities
Green energy
- Energy efficient items: Appliances, Insulation, Windows
Community & HOA
Community
- Features: None
- Security: Smoke Detector(s)
- Subdivision: none
HOA
- Has HOA: No
- Services included: None
Location
- Region: Newnan
Financial & listing details
- Price per square foot: $191/sqft
- Tax assessed value: $713,246
- Annual tax amount: $6,492
- Date on market: 9/11/2026
- Cumulative days on market: 69 days
- Listing agreement: Exclusive Right To Sell
- Listing terms: Cash,Conventional,FHA,VA Loan
Estimated market value
$664,600
$631,000 - $698,000
$3,244/mo
Price history
| Date | Event | Price |
|---|---|---|
| 11/12/2026 | Price change | $674,900-2.9%$191/sqft |
Source:  GAMLS #10844533 Report a problem | ||
| 9/11/2026 | Listed for sale | $695,000-4.1%$196/sqft |
Source: GAMLS #10844533 Report a problem | ||
| 8/31/2026 | Listing removed | $725,000$205/sqft |
Source: GAMLS #10766392 Report a problem | ||
| 7/2/2026 | Price change | $725,000-2.7%$205/sqft |
Source: GAMLS #10766392 Report a problem | ||
| 5/17/2026 | Listed for sale | $745,000+52.1%$210/sqft |
Source: GAMLS #10766392 Report a problem | ||
| 4/12/2019 | Sold | $489,900$138/sqft |
Source: Public Record Report a problem | ||
Public tax history
| Year | Property taxes | Tax assessment |
|---|---|---|
| 2025 | $6,492 +5.6% | $285,298 +5.9% |
| 2024 | $6,148 +14.5% | $269,436 +21% |
| 2023 | $5,370 -6% | $222,699 +0.5% |
| 2022 | $5,711 +15% | $221,626 +15.3% |
| 2021 | $4,968 -2.5% | $192,177 |
| 2020 | $5,093 +74.9% | $192,177 +93.5% |
| 2019 | $2,912 +192.2% | $99,318 +192.1% |
| 2018 | $997 | $34,000 |
Find assessor info on the county website
Monthly payment
Est. payment
Payment breakdown
Explore the cost of this home by adjusting the details. Changes won't be saved.Climate risks
Neighborhood: 30265
Nearby schools
Schools provided by the listing agent
- Elementary: Thomas Crossroads
- Middle: Blake Bass
- High: Northgate
Source: GAMLS. This data may not be complete. We recommend contacting the local school district to confirm school assignments for this home.
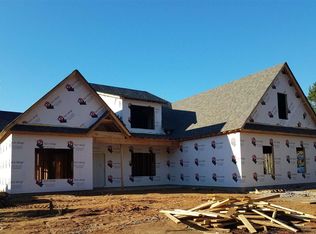
Similar homes
- $599,9004 bd3 ba3.4k sqft120 Meadow View Gln, Newnan, GA 30265Active

 MLS ID #10804978, Robert A Burch, Real Broker, LLC. GAMLS
- $660,0004 bd4 ba3.3k sqft181 Peppertree Dr, Newnan, GA 30265Active
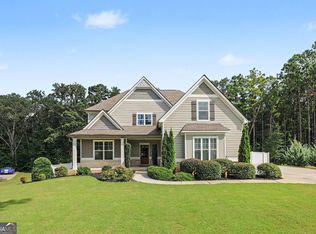 MLS ID #10839123, Mark Spain, Mark Spain Real Estate. GAMLS
- $694,9005 bd3 ba5.2k sqft160 Fawn Rdg, Newnan, GA 30265Active
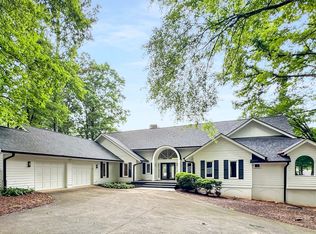 MLS ID #10882803, Cathy Gailey, REMAX Concierge. GAMLS
- $719,0404 bd4 ba3.7k sqft160 Torrey Pines Ct, Newnan, GA 30265Active
 MLS ID #10845412, Pamela J Prange, Josey Young & Brady Realty. GAMLS
- $649,0004 bd4 ba4.2k sqft280 Waters Edge Ln, Newnan, GA 30263ActiveMLS ID #10807679, Christie C Hayes, Keller Williams Realty Atl. Partners. GAMLS
- $699,9004 bd5 ba3.9k sqft193 Fairgreen Trce, Newnan, GA 30265ActiveMLS ID #10806888, Beverly Ferrell, Heartland Real Estate. GAMLS
- $635,0004 bd3 ba2.8k sqft2237 Sewell Mill Rd, Newnan, GA 30263ActiveMLS ID #10888500, Jessica Mottola, Evergreen Turnkey Solutions. GAMLS
- $679,9004 bd4 ba2.9k sqft125 Windchime Way, Tyrone, GA 30290ActiveMLS ID #10876521, Ashley Barrett, Keller Williams Realty Atl. Partners. GAMLS
- $650,0007 bd4 ba4.7k sqft2 Stonebridge Way, Newnan, GA 30265ActiveMLS ID #10869444, Amee Davison, Southern Classic Realtors. GAMLS
- $699,4004 bd4 ba3.3k sqft319 Lanesborough Way, Peachtree City, GA 30269ActiveMLS ID #10885308, Sydney Long, Chambers Realty. GAMLS
- $534,0004 bd4 ba3k sqft219 Highwoods Pkwy, Newnan, GA 30265ActiveMLS ID #10857647, Johnnie T Wiggins, Dwelli. GAMLS
- $998,0004 bd5 ba3.4k sqft61 Forest Berry Ct, Newnan, GA 30265ActiveMLS ID #10845377, Tami Willard, Keller Williams Realty Atl. Partners. GAMLS
- $675,0004 bd3 ba2.8k sqft123 Crown Ct, Peachtree City, GA 30269ActiveMLS ID #10879028, Lisa Erickson, Southern Classic Realtors. GAMLS
- $555,0004 bd3 ba3.3k sqft25 Lyndhurst Way, Sharpsburg, GA 30277ActiveMLS ID #10876949, Good To Be Home, BHHS Georgia Properties. GAMLS
- $630,0005 bd3 ba3.9k sqft150 Indian Bluff Dr, Sharpsburg, GA 30277Active Under ContractMLS ID #10839518, Grubbs Property Group, Southern Classic Realtors. GAMLS
- $655,0005 bd4 ba4.4k sqft98 Houser Dr, Newnan, GA 30263ActiveMLS ID #10838865, Bridgette Fennell, Platinum Realty Group, Inc.. GAMLS
- $699,9005 bd5 ba3.6k sqft604 Napier Pass, Peachtree City, GA 30269ActiveMLS ID #10814153, The Watts Pfister Group, Harry Norman Realtors. GAMLS
- $694,2225 bd4 ba3.5k sqft72 Sanders Xing, Newnan, GA 30263ActiveMLS ID #10847047, Claudia Rivera, Jeannie Doole & Assoc. Real Estate. GAMLS
- $460,0004 bd3 ba2.5k sqft20 Wentworth Way, Newnan, GA 30265ActiveMLS ID #10889028, Heather Jenkins, Keller Williams Realty Atl. Partners. GAMLS
