Spacious living, historic charm, timeless craftsmanship, and peaceful everyday living come together in Topeka’s beloved Potwin Place Historic District! Built in 1887, this beautifully preserved Victorian offers 3 spacious bedrooms, 2.5 baths (upper and main level), plus a spacious bonus room for an office, studio, or additional living space. With approximately 2,863 sq. ft., this home provides an incredible amount of space, character, and functionality rarely found at this price point. From the moment you come inside, you’ll appreciate the thoughtful details throughout every room. The craftsmanship is truly remarkable, featuring original narrow-plank oak floors, stunning custom woodwork, detailed trim, original hardware, decorative glass, and unique historic features that tell the story of this one-of-a-kind home. Every room offers its own charm while providing comfortable spaces to gather, relax, work, and entertain. Designed for both connection and quiet moments, this home offers multiple living spaces including front and rear parlors, giving everyone room to spread out while still enjoying time together. The beautiful upstairs sunroom is wrapped in walls of windows, filling the space with natural light and creating the perfect retreat, office, art studio, reading room, or peaceful getaway. The main-level sunroom offers another bright and inviting space—ideal for your favorite plants, morning coffee, or a cozy workspace. The updated kitchen blends modern convenience with historic character, featuring custom cherry cabinetry, premium stone countertops, and quality finishes designed to complement the original beauty of the home. Outdoor living is just as impressive! Start your mornings sipping coffee on the screened-in back porch, host summer BBQs on the spacious composite deck, entertain guests on the tiered patio, or simply unwind on the gorgeous wrap-around covered front porch while enjoying the quiet, tree-lined streets of Potwin. The fenced backyard provides a private outdoor retreat. Additional features include a rare oversized detached two-car garage, paved driveway for extra parking, walkout basement, and buried utilities. Located within the National Register–listed Potwin Place Historic District, this home also qualifies for the Kansas State Historic Rehabilitation Tax Credit. Adding to its incredible history, the front parlor hosted the 1930 wedding of Alf and Theo Landon. This isn’t just a historic house—it’s a home filled with warmth, craftsmanship, space, and stories. A rare opportunity to own a piece of Topeka history while enjoying the comfort and functionality of everyday living. Sight unseen offers may be accepted by the Seller. The Showing Begin Date is subject to change.
Active
$319,900
411 SW Woodlawn Ave, Topeka, KS 66606
3beds
2,863sqft
Single Family Residence, Residential
Built in 1887
0.29 Acres Lot
$-- Zestimate®
$112/sqft
$-- HOA
What's special
- 19 days |
- 1,644 |
- 135 |
Zillow last checked:
Listing updated:
Listed by:
MICHELLE GERETY 785-250-1984,
PIA FRIEND REALTY
Source: LBORMLS as distributed by MLS GRID,MLS#: 165991
Facts & features
Interior
Bedrooms & bathrooms
- Bedrooms: 3
- Bathrooms: 3
- Full bathrooms: 2
- 1/2 bathrooms: 1
Primary bedroom
- Level: Second
- Area: 225
- Dimensions: 15x15
Bedroom 2
- Level: Second
- Area: 165
- Dimensions: 15x11
Bedroom 3
- Level: Second
- Area: 210
- Dimensions: 15x14
Additional room
- Description: Sunroom
- Level: Second
- Area: 190
- Dimensions: 19x10
Additional room 2
- Description: Office/sun
- Level: First
- Area: 96
- Dimensions: 12x8
Dining room
- Level: First
- Area: 195
- Dimensions: 15x13
Kitchen
- Level: First
- Area: 180
- Dimensions: 15x12
Living room
- Level: First
- Area: 300
- Dimensions: 20x15
Heating
- Natural Gas
Cooling
- Central Air
Appliances
- Included: Dishwasher, Refrigerator, Gas Range
Features
- Pantry
- Flooring: Hardwood
- Windows: Storm Window(s), Wood Frames
- Basement: Full,Unfinished
- Number of fireplaces: 3
- Fireplace features: Three or More, Other
Interior area
- Total structure area: 2,863
- Total interior livable area: 2,863 sqft
Property
Parking
- Total spaces: 2
- Parking features: Garage
- Garage spaces: 2
- Details: Detached
Features
- Levels: Two Level
- Patio & porch: Patio, Deck, Screened, Covered
- Spa features: Bath
- Fencing: Fenced,Wood,Other
Lot
- Size: 0.29 Acres
Details
- Additional structures: Garage(s)
- Parcel number: 972504029018000
Construction
Type & style
- Home type: SingleFamily
- Property subtype: Single Family Residence, Residential
Materials
- Wood Siding
- Roof: Composition
Condition
- New construction: No
- Year built: 1887
Utilities & green energy
- Sewer: Public Sewer
- Water: Public
- Utilities for property: Electricity
Community & HOA
Location
- Region: Topeka
Financial & listing details
- Price per square foot: $112/sqft
- Tax assessed value: $281,480
- Annual tax amount: $4,721
- Date on market: 7/2/2026
- Listing terms: Cash,New Loan
- Ownership type: Private
- Electric utility on property: Yes
- Road surface type: Hard Surface
Estimated market value
Not available
Estimated sales range
Not available
Not available
Price history
| Date | Event | Price |
|---|---|---|
| 7/4/2026 | Listed for sale | $319,900-2.5%$112/sqft |
Source:  Sunflower AOR as distributed by MLS GRID #245399 Report a problem Sunflower AOR as distributed by MLS GRID #245399 Report a problem | ||
| 5/8/2026 | Listing removed | $328,000$115/sqft |
Source: Sunflower AOR as distributed by MLS GRID #242460 Report a problem | ||
| 3/26/2026 | Price change | $328,000-0.3%$115/sqft |
Source: Sunflower AOR as distributed by MLS GRID #242460 Report a problem | ||
| 1/15/2026 | Price change | $329,000-2.9%$115/sqft |
Source: Sunflower AOR as distributed by MLS GRID #242460 Report a problem | ||
| 12/12/2025 | Listed for sale | $339,000+17.3%$118/sqft |
Source: Sunflower AOR as distributed by MLS GRID #242460 Report a problem | ||
| 8/8/2025 | Sold | -- |
Source: Sunflower AOR as distributed by MLS GRID #240457 Report a problem | ||
| 7/22/2025 | Pending sale | $289,000$101/sqft |
Source: Sunflower AOR as distributed by MLS GRID #240457 Report a problem | ||
| 7/21/2025 | Listed for sale | $289,000+23%$101/sqft |
Source: Sunflower AOR as distributed by MLS GRID #240457 Report a problem | ||
| 8/2/2022 | Sold | -- |
Source: Sunflower AOR as distributed by MLS GRID #224407 Report a problem | ||
| 7/4/2022 | Contingent | $235,000$82/sqft |
Source: Sunflower AOR as distributed by MLS GRID #224407 Report a problem | ||
| 6/29/2022 | Price change | $235,000-6%$82/sqft |
Source: Sunflower AOR as distributed by MLS GRID #224407 Report a problem | ||
| 6/25/2022 | Price change | $250,000-7.4%$87/sqft |
Source: Sunflower AOR as distributed by MLS GRID #224407 Report a problem | ||
| 6/10/2022 | Listed for sale | $270,000+25.6%$94/sqft |
Source: Sunflower AOR as distributed by MLS GRID #224407 Report a problem | ||
| 7/12/2008 | Listing removed | $215,000$75/sqft |
Source: Prudential Real Estate #146426 Report a problem | ||
| 6/5/2008 | Listed for sale | $215,000$75/sqft |
Source: Prudential Real Estate #146426 Report a problem | ||
Public tax history
| Year | Property taxes | Tax assessment |
|---|---|---|
| 2025 | $4,721 +6.8% | $32,371 +5% |
| 2024 | $4,419 +3.8% | $30,830 +6% |
| 2023 | $4,256 +7.5% | $29,085 +11% |
| 2022 | $3,960 +5.1% | $26,203 +10% |
| 2021 | $3,767 | $23,822 |
| 2020 | -- | $23,822 +3% |
| 2019 | $3,637 -0.1% | $23,128 |
| 2018 | $3,641 -0.2% | $23,128 |
| 2017 | $3,649 -0.1% | $23,128 |
| 2014 | $3,654 | $23,128 -3% |
| 2010 | -- | $23,843 +7.6% |
| 2008 | -- | $22,149 +2% |
| 2007 | -- | $21,712 |
| 2006 | -- | $21,712 +7.8% |
| 2005 | -- | $20,148 +2.5% |
| 2004 | -- | $19,654 +2% |
| 2003 | -- | $19,263 |
| 2002 | -- | $19,263 +10.2% |
| 2000 | -- | $17,480 |
Find assessor info on the county website
Monthly payment
Est. payment
Payment breakdown
Explore the cost of this home by adjusting the details. Changes won't be saved.Climate risks
Neighborhood: Greater Auburndale
Nearby schools
GreatSchools rating
- 4/10Meadows Elementary SchoolGrades: PK-5Distance: 0.5 mi
- 4/10Robinson Middle SchoolGrades: 6-8Distance: 1.3 mi
- 5/10Topeka High SchoolGrades: 9-12Distance: 0.9 mi
Schools provided by the listing agent
- High: Topeka High
Source: LBORMLS as distributed by MLS GRID. This data may not be complete. We recommend contacting the local school district to confirm school assignments for this home.
- $293,3004 bd2 ba2.2k sqft407 SW Woodlawn Ave, Topeka, KS 66606Off Market
- $300,6004 bd2 ba2.5k sqft417 SW Woodlawn Ave, Topeka, KS 66606Off Market
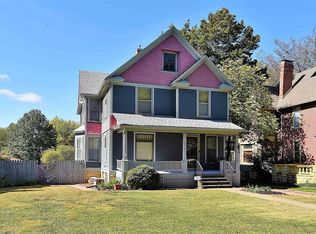
- $278,6004 bd2 ba2.2k sqft401 SW Woodlawn Ave, Topeka, KS 66606Off Market
- $276,4004 bd2 ba2.4k sqft421 SW Woodlawn Ave, Topeka, KS 66606Off Market
- $141,8003 bd2 ba1.7k sqft1719 SW 3rd St, Topeka, KS 66606Off Market
- $118,8002 bd1 ba1.1k sqft1721 SW 3rd St, Topeka, KS 66606Off Market
- $236,4004 bd2 ba2.2k sqft418 SW Elmwood Ave, Topeka, KS 66606Off Market
- $124,9002 bd1 ba1.2k sqft1725 SW 3rd St, Topeka, KS 66606Off Market
A local agent can set up tours, give advice and negotiate with sellers.
A local lender can help you make sure your offer is ready when you are.
Similar homes
- $307,0004 bd3 ba2.6k sqft760 SW Prairie Ct, Topeka, KS 66606For Sale
 MLS ID #245510, Gabriella Henderson, Coldwell Banker American Home. Sunflower AOR as distributed by MLS GRID
 - $315,0004 bd3 ba2.7k sqft3536 SW Avalon Ln, Topeka, KS 66604For Sale
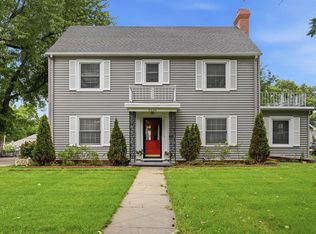 MLS ID #245428, Marion Hawks, Hawks R/E Professionals. Sunflower AOR as distributed by MLS GRID
 - $329,0004 bd3 ba2.5k sqft1278 SW Collins Ave, Topeka, KS 66604For Sale
 MLS ID #245401, Chris Glenn, Coldwell Banker American Home. Sunflower AOR as distributed by MLS GRID
 - $324,9004 bd2 ba1.9k sqft1618 SW High Ave, Topeka, KS 66604For Sale
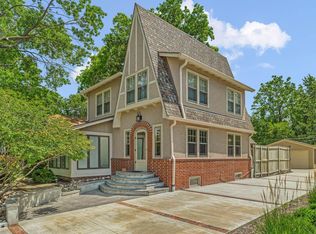 MLS ID #245411, Missy Tew, Berkshire Hathaway First. Sunflower AOR as distributed by MLS GRID
 - $339,9004 bd3 ba3.2k sqft1417 SW College Ave, Topeka, KS 66604For SaleMLS ID #245002, Annette Harper, Coldwell Banker American Home. Sunflower AOR as distributed by MLS GRID
- $314,9004 bd3 ba1.9k sqft1607 NW Lower Silver Lake Rd, Topeka, KS 66608For SaleMLS ID #244119, Michael Wiseman, Platinum Realty LLC. Sunflower AOR as distributed by MLS GRID
- $209,9003 bd3 ba2.4k sqft222 SW Kendall Ave, Topeka, KS 66606For SaleMLS ID #245505, Judy Lochmann, Berkshire Hathaway First. Sunflower AOR as distributed by MLS GRID
- $334,0004 bd3 ba2.7k sqft3535 SW Avalon Ln, Topeka, KS 66604For SaleMLS ID #244985, Darin Stephens, Stone & Story RE Group, LLC. Sunflower AOR as distributed by MLS GRID
- $329,9004 bd3 ba2.1k sqft2538 SE 37th St, Topeka, KS 66605For SaleMLS ID #245654, Bridgette Jones, Stone & Story RE Group, LLC. Sunflower AOR as distributed by MLS GRID
- $195,0004 bd2 ba1.5k sqft631 SW Lindenwood Ave, Topeka, KS 66606For SaleMLS ID #244903, Del-Metrius Herron, KW One Legacy Partners, LLC. Sunflower AOR as distributed by MLS GRID
- $325,0004 bd3 ba2.6k sqft3909 NW Fielding Ter, Topeka, KS 66618For SaleMLS ID #245134, Michelle Cox, Coldwell Banker American Home. Sunflower AOR as distributed by MLS GRID
- $269,9503 bd2 ba1.9k sqft1811 SW Oakley Ave, Topeka, KS 66604For SaleNextHome
- $299,8993 bd2 ba1.8k sqft5408 SW 12th Ter, Topeka, KS 66604For SaleMLS ID #245290, Morgan Whitney, Better Homes and Gardens Real. Sunflower AOR as distributed by MLS GRID
- $315,0004 bd3 ba2.8k sqft1106 SW Red Oaks Ct, Topeka, KS 66615For SaleMLS ID #245405, Chen Liang, KW One Legacy Partners, LLC. Sunflower AOR as distributed by MLS GRID
- $379,9005 bd3 ba3.1k sqft940 SW Woodbridge Ct, Topeka, KS 66606For SaleMLS ID #245113, Wendie Edwards, Better Homes and Gardens Real. Sunflower AOR as distributed by MLS GRID
- $195,0003 bd2 ba1.4k sqft1115 SW Billard Ave, Topeka, KS 66604For SaleMLS ID #245581, Edgar Perez, Prime Realty, LLC. Sunflower AOR as distributed by MLS GRID
- $250,0004 bd3 ba2.2k sqft1922 N Kansas Ave, Topeka, KS 66608For SaleMLS ID #245004, Darin Stephens, Stone & Story RE Group, LLC. Sunflower AOR as distributed by MLS GRID
- $305,0004 bd3 ba2.4k sqft3909 SW 40th St, Topeka, KS 66610For SaleMLS ID #245193, Darin Stephens, Stone & Story RE Group, LLC. Sunflower AOR as distributed by MLS GRID
- $289,0004 bd2 ba2k sqft1114 SW Belle Ave, Topeka, KS 66604For SaleMLS ID #245444, Cathy Lutz, Berkshire Hathaway First. Sunflower AOR as distributed by MLS GRID
- $229,9774 bd2 ba1.8k sqft1503 SW Washburn Ave, Topeka, KS 66604For SaleMLS ID #245646, Renee Greco, Platinum Realty LLC. Sunflower AOR as distributed by MLS GRID
