Investor opportunity! This 3-bedroom, 1.5-story home offers solid potential with some updates already completed, making it a great candidate for your next investment or value-add project. Featuring low-maintenance vinyl siding and a desirable location directly across from the park, the property has strong appeal for future tenants or owner-occupants. With additional improvements, this home has the potential to build equity and generate excellent returns. Don't miss this opportunity to add to your investment portfolio!
Foreclosure
$95,000
1101 SW Billard Ave, Topeka, KS 66604
3beds
1,151sqft
Single Family Residence, Residential
Built in 1948
8,320 Acres Lot
$-- Zestimate®
$83/sqft
$-- HOA
What's special
Low-maintenance vinyl siding
- 6 days |
- 1,141 |
- 72 |
Zillow last checked:
Listing updated:
Listed by:
Sharon Hubbard 785-241-6380,
RE/MAX Connections
Source: Sunflower AOR as distributed by MLS GRID,MLS#: 245562
Facts & features
Interior
Bedrooms & bathrooms
- Bedrooms: 3
- Bathrooms: 1
- Full bathrooms: 1
Primary bedroom
- Level: Upper
- Area: 210
- Dimensions: 14x15
Bedroom 2
- Level: Main
- Area: 72
- Dimensions: 8x9
Bedroom 3
- Level: Main
- Area: 117
- Dimensions: 9x13
Dining room
- Level: Main
- Area: 99
- Dimensions: 9x11
Kitchen
- Level: Main
- Area: 120
- Dimensions: 10x12
Laundry
- Level: Basement
Living room
- Level: Main
- Area: 216
- Dimensions: 12x18
Heating
- Has Heating (Unspecified Type)
Cooling
- Central Air
Appliances
- Laundry: In Basement
Features
- Flooring: Carpet
- Basement: Partial,Unfinished
- Number of fireplaces: 1
- Fireplace features: One, Living Room
Interior area
- Total structure area: 1,151
- Total interior livable area: 1,151 sqft
- Finished area above ground: 1,151
- Finished area below ground: 0
Property
Parking
- Total spaces: 1
- Parking features: Detached
- Garage spaces: 1
Features
- Patio & porch: Patio, Enclosed
Lot
- Size: 8,320 Acres
- Dimensions: 64 x 130
- Features: Corner Lot
Details
- Parcel number: R12068
- Special conditions: Real Estate Owned
Construction
Type & style
- Home type: SingleFamily
- Property subtype: Single Family Residence, Residential
Materials
- Frame, Vinyl Siding
- Roof: Composition
Condition
- Year built: 1948
Utilities & green energy
- Water: Public
Community & HOA
Community
- Subdivision: Washburn Park Add
HOA
- Has HOA: No
Location
- Region: Topeka
Financial & listing details
- Price per square foot: $83/sqft
- Tax assessed value: $149,810
- Annual tax amount: $2,432
- Date on market: 7/15/2026
- Cumulative days on market: 9 days
Foreclosure details
Estimated market value
Not available
Estimated sales range
Not available
$1,223/mo
Price history
| Date | Event | Price |
|---|---|---|
| 4/22/2026 | Sold | -- |
Source: Public Record Report a problem | ||
| 12/8/2021 | Sold | -- |
Source:  Sunflower AOR as distributed by MLS GRID #221049 Report a problem Sunflower AOR as distributed by MLS GRID #221049 Report a problem | ||
| 10/25/2021 | Pending sale | $119,900$104/sqft |
Source: Sunflower AOR as distributed by MLS GRID #221049 Report a problem | ||
| 10/19/2021 | Listed for sale | $119,900$104/sqft |
Source: Sunflower AOR as distributed by MLS GRID #221049 Report a problem | ||
| 10/7/2021 | Contingent | $119,900$104/sqft |
Source: Sunflower AOR as distributed by MLS GRID #221049 Report a problem | ||
| 10/5/2021 | Price change | $119,900+0.8%$104/sqft |
Source: Sunflower AOR as distributed by MLS GRID #221049 Report a problem | ||
| 10/1/2021 | Listed for sale | $119,000$103/sqft |
Source: Owner Report a problem | ||
| 5/12/2021 | Sold | -- |
Source: Public Record Report a problem | ||
| 2/14/2021 | Listed for sale | -- |
Source: Auction.com Report a problem | ||
Public tax history
| Year | Property taxes | Tax assessment |
|---|---|---|
| 2025 | $2,432 +4.9% | $17,228 +3% |
| 2024 | $2,319 +3.4% | $16,727 +7% |
| 2023 | $2,243 +11.6% | $15,632 +15% |
| 2022 | $2,010 +52.4% | $13,593 +59.4% |
| 2021 | $1,319 | $8,525 +5% |
| 2020 | -- | $8,119 +2% |
| 2019 | $1,222 +3% | $7,960 +3% |
| 2018 | $1,186 -0.2% | $7,728 |
| 2017 | $1,189 -12.7% | $7,728 -12.2% |
| 2014 | $1,361 | $8,798 -4% |
| 2010 | -- | $9,165 |
| 2008 | -- | $9,165 |
| 2007 | -- | $9,165 +3.5% |
| 2006 | -- | $8,855 +2.9% |
| 2005 | -- | $8,602 +4% |
| 2004 | -- | $8,268 +9.4% |
| 2003 | -- | $7,555 +3.9% |
| 2002 | -- | $7,268 +12.3% |
| 2000 | -- | $6,474 |
Find assessor info on the county website
Monthly payment
Climate risks
Neighborhood: Fleming
Nearby schools
GreatSchools rating
- 4/10Randolph Elementary SchoolGrades: PK-5Distance: 0.6 mi
- 5/10Landon Middle SchoolGrades: 6-8Distance: 1.7 mi
- 5/10Topeka High SchoolGrades: 9-12Distance: 1.6 mi
Schools provided by the listing agent
- Elementary: Randolph Elementary School/USD 501
- Middle: Landon Middle School/USD 501
- High: Topeka High School/USD 501
Source: Sunflower AOR as distributed by MLS GRID. This data may not be complete. We recommend contacting the local school district to confirm school assignments for this home.
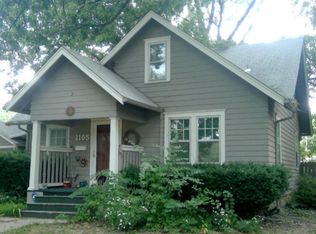
- $--3 bd2 ba1.1k sqft1105 SW Billard Ave, Topeka, KS 66604Sold
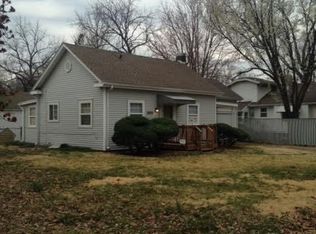
- $122,6002 bd1 ba664 sqft1037 SW Billard Ave, Topeka, KS 66604Off Market
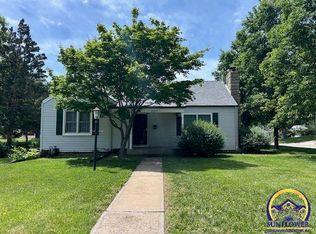
- $--2 bd1 ba1.3k sqft3017 SW 11th St, Topeka, KS 66604Sold
- $183,4003 bd1 ba1.1k sqft3010 SW 11th St, Topeka, KS 66604Off Market
- $195,0003 bd2 ba1.4k sqft1115 SW Billard Ave, Topeka, KS 66604For Sale
- $129,1002 bd1 ba1.1k sqft1033 SW Billard Ave, Topeka, KS 66604Off Market
- $129,1003 bd1 ba1.4k sqft3020 SW 11th St, Topeka, KS 66604Off Market
- $110,1002 bd1 ba1.1k sqft1029 SW Billard Ave, Topeka, KS 66604Off Market
A local agent can set up tours, give advice and negotiate with sellers.
A local lender can help you make sure your offer is ready when you are.
Similar homes
- $94,9993 bd2 ba868 sqft1159 SW Plass Ave, Topeka, KS 66604For Sale
 MLS ID #245657, Patrick Habiger, KW One Legacy Partners, LLC. Sunflower AOR as distributed by MLS GRID
 - $99,9002 bd1 ba864 sqft1115 SW Plass Ave, Topeka, KS 66604For Sale
 MLS ID #245588, Andre Mehrens, ReeceNichols Topeka Elite. Sunflower AOR as distributed by MLS GRID
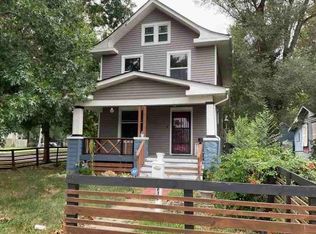
 - $94,9002 bd1 ba1.1k sqft1239 SW Washburn Ave, Topeka, KS 66604For Sale
 Hubzu
Hubzu - $119,9003 bd2 ba1.1k sqft1816 SW Lincoln St, Topeka, KS 66604For Sale
 MLS ID #245638, Sara Fox, Stone & Story RE Group, LLC. Sunflower AOR as distributed by MLS GRID
 - $92,5003 bd2 ba1.3k sqft518 SW Lane St, Topeka, KS 66606For SaleMLS ID #245494, Del-Metrius Herron, KW One Legacy Partners, LLC. Sunflower AOR as distributed by MLS GRID
- $80,0003 bd2 ba1.2k sqft2711 SW Munson Ave, Topeka, KS 66604AuctionXome
- $95,0004 bd2 ba1.4k sqft1607 SW Buchanan St, Topeka, KS 66604For SaleMLS ID #244676, Sherrill Shepard, Better Homes and Gardens Real. Sunflower AOR as distributed by MLS GRID
- $89,9502 bd1 ba756 sqft3618 NE Seward Ave, Topeka, KS 66616For SaleMLS ID #245647, Vivian Kane, Capitol City Real Estate. Sunflower AOR as distributed by MLS GRID
- $125,0003 bd2 ba1.3k sqft1620 SW Lincoln St, Topeka, KS 66604For SaleMLS ID #245601, Katie Salts, Better Homes and Gardens Real. Sunflower AOR as distributed by MLS GRID
- $104,0003 bd1 ba1k sqft1500 SW Tyler St, Topeka, KS 66612For SaleMLS ID #245530, Pepe Miranda, LPT Realty, LLC. Sunflower AOR as distributed by MLS GRID
- $105,0002 bd1 ba720 sqft1529 SE Monroe St, Topeka, KS 66612For SaleMLS ID #244829, Tony Green, KW One Legacy Partners, LLC. Sunflower AOR as distributed by MLS GRID
- $109,0004 bd3 ba1.6k sqft1105 SW Western Ave, Topeka, KS 66604For SaleMLS ID #245093, Lisa Christopher, KW One Legacy Partners, LLC. Sunflower AOR as distributed by MLS GRID
- $109,5002 bd1 ba1k sqft416 NW Fairchild St, Topeka, KS 66608For SaleMLS ID #245668, Shelby Pritchett, KW One Legacy Partners, LLC. Sunflower AOR as distributed by MLS GRID
- $129,9003 bd1 ba1.1k sqft1167 SW Wayne Ave, Topeka, KS 66604For SaleMLS ID #245450, Jerry Cares, Prime Realty, LLC. Sunflower AOR as distributed by MLS GRID
- $79,5002 bd2 ba1.1k sqft1156 SW Garfield Ave, Topeka, KS 66604For SaleMLS ID #2623367, Teresa Whittamore, Reilly Real Estate LLC. Heartland MLS as distributed by MLS GRID
- $119,0004 bd1 ba1.5k sqft1201 SW Cornwall St, Topeka, KS 66611For SaleMLS ID #245641, Sherrill Shepard, Better Homes and Gardens Real. Sunflower AOR as distributed by MLS GRID
- $100,0002 bd1 ba1k sqft1234 NE Monroe St, Topeka, KS 66608For Sale By Owner
- $125,0003 bd1 ba1k sqft528 NE Sardou Ave, Topeka, KS 66608For SaleMLS ID #245620, Michael Wiseman, Platinum Realty LLC. Sunflower AOR as distributed by MLS GRID
- $49,9003 bd2 ba1k sqft3801 SE Evans Dr, Topeka, KS 66609For SaleMLS ID #2632613, Becca Kyger, ReeceNichols - Leawood. Heartland MLS as distributed by MLS GRID
- $142,0003 bd1 ba1k sqft3303 SE Indiana Ave, Topeka, KS 66605For Sale By Owner
