Beautifully Updated & Move-In Ready - Brand New AC + Extensive Updates + New Water Heater +Huge Backyard & RV Gate. From the moment you step inside, you'll notice the difference on how the New flooring flows throughout the home, complemented by fresh interior & exterior paint, new blinds, stylish new light fixtures & new ceiling fans that create a bright, polished & welcoming atmosphere. The updated kitchen also features a brand-new sink, new stove & microwave with plenty of cabinet space & refreshed finishes. Both bathrooms have been beautifully updated with new showers, vanities & toilets, creating clean, comfortable spaces that feel wonderfully new. And then there's the backyard, Expansive, versatile & ready for your vision, there's room to entertain, garden, create a play area or let the dogs run. The RV gate and 2-car garage add valuable flexibility for vehicles, storage & all of your Arizona toys.
When it comes to peace of mind, the major updates have already been taken care of. Enjoy a brand-new AC with a transferable 10-year warranty, a brand-new water heater, and a roof approximately 6 years old--giving you more time to focus on enjoying your home rather than worrying about the big-ticket items.
This isn't just a house with upgrades--it's a home where you can settle in, breathe easy & start creating your next chapter. Come see it, feel it, and imagine yourself calling it home! Your next chapter starts here.
For sale
$365,000
8307 N 29th Avenue, Phoenix, AZ 85051
3beds
1,128sqft
Single Family Residence
Built in 1954
7,998 Square Feet Lot
$-- Zestimate®
$324/sqft
$-- HOA
What's special
Stylish new light fixturesUpdated kitchenRv gateRefreshed finishesNew ceiling fansNew blindsPlenty of cabinet space
- 7 days
- 168
- 20
Likely to sell faster than
Zillow last checked:
Listing updated:
Listed by:
Alexis Chatman 480-667-2283,
Realty ONE Group
Source: ARMLS,MLS#: 7088561
Facts & features
Interior
Bedrooms & bathrooms
- Bedrooms: 3
- Bathrooms: 2
- Full bathrooms: 2
Heating
- Electric
Cooling
- Central Air, Ceiling Fan(s)
Appliances
- Included: Dryer, Washer, Refrigerator, Built-in Microwave, Electric Range, Electric Oven, Electric Cooktop
Features
- High Speed Internet, Granite Counters, Eat-in Kitchen, No Interior Steps, 3/4 Bath Master Bdrm
- Flooring: Vinyl
- Windows: Screens, Double Pane Windows
- Has basement: No
- Has fireplace: No
Interior area
- Total structure area: 1,128
- Total interior livable area: 1,128 sqft
Property
Parking
- Total spaces: 6
- Parking features: Attached, Gated, Garage Door Opener, Storage
- Attached garage spaces: 2
- Uncovered spaces: 4
Features
- Stories: 1
- Exterior features: Storage
- Spa features: None
- Fencing: Front Yard,Back Yard,Other,Block
Lot
- Size: 7,998 Square Feet
- Features: Dirt Front, Dirt Back, Grass Front, Grass Back
Details
- Additional structures: Shed(s)
- Parcel number: 15005035
Construction
Type & style
- Home type: SingleFamily
- Architectural style: Ranch
- Property subtype: Single Family Residence
Materials
- Painted, Block
- Foundation: Block
- Roof: Composition
Condition
- Year built: 1954
Utilities & green energy
- Sewer: Public Sewer
Community & HOA
Community
- Subdivision: Alta Vista 4
HOA
- Has HOA: No
- Services included: No Fees
Location
- Region: Phoenix
Financial & listing details
- Price per square foot: $324/sqft
- Tax assessed value: $264,800
- Annual tax amount: $613
- Date on market: 10/1/2026
- Cumulative days on market: 7 days
- Listing terms: VA Loan,Cash,Conventional,FHA
- Ownership: Fee Simple
Estimated market value
Not available
Estimated sales range
Not available
Not available
Price history
| Date | Event | Price |
|---|---|---|
| 10/2/2026 | Listed for sale | $365,000$324/sqft |
Source:  ARMLS #7088561 Report a problem ARMLS #7088561 Report a problem | ||
Public tax history
| Year | Property taxes | Tax assessment |
|---|---|---|
| 2025 | $582 +4% | $26,480 -0.2% |
| 2024 | $559 +1.9% | $26,530 +451.2% |
| 2023 | $549 +2% | $4,813 -68.8% |
| 2022 | $538 +0.2% | $15,420 +14.6% |
| 2021 | $537 +1.9% | $13,450 +17.9% |
| 2020 | $527 +2.9% | $11,410 +19.7% |
| 2019 | $512 | $9,530 +15.8% |
| 2018 | $512 +0.3% | $8,230 +26.2% |
| 2017 | $510 +9.8% | $6,520 -0.6% |
| 2016 | $465 -1.8% | $6,560 +35.3% |
| 2015 | $473 | $4,850 +30% |
| 2014 | -- | $3,730 +32.3% |
| 2013 | -- | $2,820 -19.9% |
| 2012 | -- | $3,520 -19.1% |
| 2011 | -- | $4,350 -44.7% |
| 2010 | -- | $7,860 -37% |
| 2009 | -- | $12,480 -11.5% |
| 2008 | -- | $14,100 +21% |
| 2007 | -- | $11,650 +48.4% |
| 2006 | -- | $7,850 |
| 2005 | -- | $7,850 +19.8% |
| 2004 | -- | $6,550 |
| 2003 | -- | $6,550 +27.2% |
| 2002 | -- | $5,150 |
Find assessor info on the county website
Monthly payment
Est. payment
Payment breakdown
Explore the cost of this home by adjusting the details. Changes won't be saved.Climate risks
Neighborhood: North Mountain
Nearby schools
Schools provided by the listing agent
- Elementary: Washington Elementary School
- Middle: Palo Verde Middle School
- High: Cortez High School
- District: Washington Elementary School District
Source: ARMLS. This data may not be complete. We recommend contacting the local school district to confirm school assignments for this home.


Similar homes
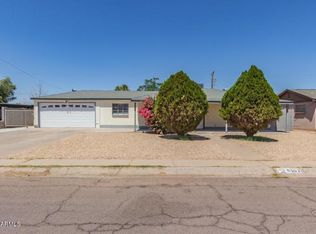
- $350,0003 bd2 ba1.4k sqft7613 N 39TH Avenue, Phoenix, AZ 85051For Sale
 MLS ID #7054898, Brittany Scanlon, Howe Realty. ARMLS
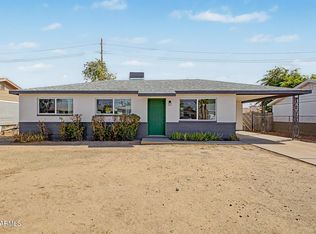
 - $309,9003 bd2 ba1k sqft3543 W PUGET Avenue, Phoenix, AZ 85051For Sale
 MLS ID #7063028, Philip Orstrom, Gentry Real Estate. ARMLS
 - $360,0003 bd2 ba1k sqft3123 W WINDROSE Drive, Phoenix, AZ 85029For Sale
 MLS ID #7077026, Ilian Tomov, Prestige Realty. ARMLS
 - $399,9993 bd2 ba1.6k sqft14817 N FLAMENCO Drive, Phoenix, AZ 85053For Sale
 MLS ID #7087159, Joshua Davenport, Veracity Home Group. ARMLS
