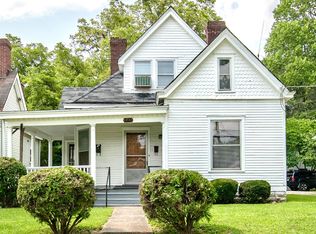
Craftsman Cottage gem in Lexington's favorite neighborhood within a park-like setting in the heart of Kenwick. Lovingly maintained by the same owner for nearly 40 years, this move-in ready home pairs a beautifully maintained and updated home which includes a new roof, custom chef's kitchen and bath with the timeless character of a 1920s Craftsman home. Period-style replacement windows, gorgeous honey-colored original hardwood floors, tall ceilings, beautiful millwork and wide arched doorways. The renovated eat-in kitchen features a second sink, ideal for the serious chef or entertaining. A spacious dining room with French doors opens to the private deck, and the living room offers a fireplace with cozy gas logs. A sunny bonus room on the first floor makes the perfect home office. Upstairs you'll find a beautifully renovated bath and two bedrooms, including an oversized bedroom with tremendous flexibility and potential. Outside, the oasis-like backyard is filled with mature perennials, a peaceful water feature, potting sink, garden and flower beds to enjoy fresh-cut flowers from spring to fall! Given Avenue is a quiet gateway to the vibrant National Avenue corridor, where dining, shopping and entertainment are just steps away. Enjoy dinner at Epping's, Trivia Night at Mirror Twin, or warm sourdough bread from Wild Lab just to name just a few neighborhood favorites. A bike ride away from Downtown or UK the 2-car garage might just be used for storage because who needs a car?! A rare two-story Craftsman in a neighborhood known for its bungalows, this home is as inviting as it is distinctive, from the welcoming front porch to the beautifully landscaped backyard. Don't miss this opportunity to experience the best of Kenwick living.
For sale
$485,000
309 Given Ave, Lexington, KY 40502
2beds
1,419sqft
Single Family Residence
Built in 1920
4,399 Square Feet Lot
$453,800 Zestimate®
$342/sqft
$-- HOA
What's special
Private deckWelcoming front porchPeriod-style replacement windowsGarden and flower bedsNew roofPark-like settingRenovated eat-in kitchen
- 1 day |
- 829 |
- 43 |
Zillow last checked:
Listing updated:
Listed by:
Meredith S Walker 859-312-8417,
Bluegrass Sotheby's International Realty
Source: Imagine MLS,MLS#: 26021945
Facts & features
Interior
Bedrooms & bathrooms
- Bedrooms: 2
- Bathrooms: 1
- Full bathrooms: 1
Primary bedroom
- Level: First
Bedroom 2
- Level: Second
Bathroom 1
- Level: Second
Bonus room
- Level: First
Dining room
- Level: First
Kitchen
- Level: First
Living room
- Level: First
Heating
- Forced Air, Natural Gas
Cooling
- Central Air, Electric
Appliances
- Included: Dishwasher, Gas Range, Microwave, Refrigerator
- Laundry: Electric Dryer Hookup, Washer Hookup, Lower Level
Features
- Breakfast Bar, Eat-in Kitchen, Ceiling Fan(s)
- Flooring: Hardwood, Tile
- Windows: Insulated Windows, Blinds
- Basement: Partial,Sump Pump,Unfinished,Walk-Up Access
- Number of fireplaces: 1
- Fireplace features: Gas Log, Living Room, Ventless
Interior area
- Total structure area: 1,419
- Total interior livable area: 1,419 sqft
- Finished area above ground: 1,419
- Finished area below ground: 0
Property
Parking
- Total spaces: 2
- Parking features: Detached Garage, Driveway, Garage Door Opener, Off Street
- Garage spaces: 2
- Has uncovered spaces: Yes
Features
- Levels: Two
- Exterior features: Garden
- Fencing: Partial,Wood
Lot
- Size: 4,399 Square Feet
- Features: Landscaped
Details
- Parcel number: 10322050
Construction
Type & style
- Home type: SingleFamily
- Architectural style: Craftsman
- Property subtype: Single Family Residence
Materials
- Aluminum Siding, Brick Veneer, HardiPlank Type, Wood Siding
- Foundation: Stone
- Roof: Dimensional Style,Shingle
Condition
- Year built: 1920
Utilities & green energy
- Sewer: Public Sewer
- Water: Public
- Utilities for property: Electricity Connected, Natural Gas Connected, Sewer Connected, Water Connected
Community & HOA
Community
- Features: Park, Tennis Court(s), Pool, Pickleball
- Subdivision: Kenwick
HOA
- Has HOA: No
Location
- Region: Lexington
Financial & listing details
- Price per square foot: $342/sqft
- Tax assessed value: $252,800
- Annual tax amount: $2,552
- Date on market: 8/13/2026
Estimated market value
$453,800
$431,000 - $476,000
$1,735/mo
Price history
| Date | Event | Price |
|---|---|---|
| 8/13/2026 | Listed for sale | $485,000$342/sqft |
Source:  Imagine MLS #26021945 Report a problem Imagine MLS #26021945 Report a problem | ||
Public tax history
| Year | Property taxes | Tax assessment |
|---|---|---|
| 2024 | $2,552 | $252,800 |
| 2023 | $2,552 -5.9% | $252,800 |
| 2022 | $2,712 +42.2% | $252,800 +33.2% |
| 2021 | $1,907 -0.8% | $189,800 |
| 2020 | $1,922 -20.7% | $189,800 |
| 2019 | $2,425 | $189,800 |
| 2018 | $2,425 +9.8% | $189,800 +4.7% |
| 2017 | $2,207 +44.7% | $181,300 |
| 2015 | $1,525 | $181,300 |
| 2014 | $1,525 | $181,300 +33% |
| 2012 | $1,525 | $136,300 |
| 2011 | -- | -- |
| 2010 | -- | -- |
| 2009 | -- | -- |
| 2008 | -- | $136,300 |
| 2006 | -- | -- |
| 2005 | -- | -- |
| 2004 | -- | -- |
Find assessor info on the county website
Monthly payment
Est. payment
Payment breakdown
Explore the cost of this home by adjusting the details. Changes won't be saved.Climate risks
Neighborhood: Fairway-Liberty Heights
Nearby schools
GreatSchools rating
- 9/10Ashland Elementary SchoolGrades: K-5Distance: 0.1 mi
- 5/10Lexington Middle SchoolGrades: 6-8Distance: 1 mi
- 7/10Henry Clay High SchoolGrades: 9-12Distance: 1.6 mi
Schools provided by the listing agent
- Elementary: Ashland
- Middle: Lexington Trad
- High: Henry Clay
Source: Imagine MLS. This data may not be complete. We recommend contacting the local school district to confirm school assignments for this home.
- $365,3003 bd1 ba1.5k sqft311 Given Ave, Lexington, KY 40502Off Market
- $700,0004 bd4 ba2.4k sqft313 Given Ave, Lexington, KY 40502Sold

- $440,0003 bd2 ba1.5k sqft815 Aurora Ave, Lexington, KY 40502Off Market

- $431,5004 bd2 ba1.6k sqft811 Aurora Ave, Lexington, KY 40502Sold

- $463,5003 bd1 ba1.5k sqft305 Given Ave, Lexington, KY 40502Off Market
- $380,500-- bd1 ba1.8k sqft315 Given Ave, Lexington, KY 40502Off Market
- $399,400-- bd1 ba1.4k sqft809 Aurora Ave, Lexington, KY 40502Off Market
- $435,5002 bd2 ba1.8k sqft821 Aurora Ave, Lexington, KY 40502Off Market
A local agent can set up tours, give advice and negotiate with sellers.
A local lender can help you make sure your offer is ready when you are.
Similar homes
- $597,0003 bd3 ba1.7k sqft224 Bassett Ave, Lexington, KY 40502For Sale

 MLS ID #26022152, Fred B Copeland, Bluegrass Sotheby's International Realty. Imagine MLS
 - $380,0003 bd2 ba2k sqft145 N Ashland Ave, Lexington, KY 40502For Sale
 MLS ID #26021854, Jeana Taylor, The Agency. Imagine MLS
 - $435,0002 bd3 ba1.5k sqft422 Johnson Ave, Lexington, KY 40508For Sale
 MLS ID #26021153, Austin Humble, Vylla Home - Carrington Real Estate Services. Imagine MLS
 - $595,0003 bd3 ba1.9k sqft109 N Ashland Ave, Lexington, KY 40502For Sale
 MLS ID #26019969, Jessica Johnson, Pinnacle Real Estate Group. Imagine MLS
 - $495,0002 bd3 ba2k sqft617 N Broadway, Lexington, KY 40508For SaleMLS ID #26020455, Lindsay Barsotti, ERA Select Real Estate. Imagine MLS
- $450,0004 bd2 ba1.5k sqft345 Colony Blvd, Lexington, KY 40502For SaleMLS ID #26015548, Steve Klein, Bluegrass Sotheby's International Realty. Imagine MLS
- $495,0003 bd3 ba1.3k sqft2957 Candlelight Way, Lexington, KY 40502For Sale By Owner
- $589,0003 bd2 ba1.7k sqft814 Melrose Ave, Lexington, KY 40502For SaleMLS ID #26018002, Whitney Pannell, Team Pannell Real Estate. Imagine MLS
- $325,0005 bd2 ba1.6k sqft649 Saint Anthony Dr, Lexington, KY 40505For Sale By Owner
- $620,0003 bd3 ba2k sqft229 Lincoln Ave, Lexington, KY 40502For SaleMLS ID #26016922, Erica Sardar, The Brokerage. Imagine MLS
- $299,9003 bd2 ba1.4k sqft1910 Greenleaf Dr, Lexington, KY 40505For SaleMLS ID #26022156, Claire Roland, Bluegrass Property Exchange. Imagine MLS
- $285,0003 bd2 ba1.2k sqft587 Cricklewood Dr, Lexington, KY 40505For SaleMLS ID #26022007, Lana Rovinelli, RE/MAX Creative Realty. Imagine MLS
- $369,9901 bd2 ba1.6k sqft425 Spring St, Lexington, KY 40508For Sale By Owner
- $259,9004 bd1 ba1.2k sqft129 Delmont Dr, Lexington, KY 40504For SaleMLS ID #26021912, Brooke Otis Mullins, RO&CO Real Estate. Imagine MLS
- $459,0003 bd4 ba1.9k sqft668 Elsmere Park, Lexington, KY 40508For SaleMLS ID #26014332, Chaz Lents, Lifstyl Real Estate. Imagine MLS
- $499,0003 bd3 ba1.9k sqft2145 Patchen Lake Ln, Lexington, KY 40505For Sale By Owner
- $480,0002 bd3 ba1.4k sqft622 W Main St APT 102, Lexington, KY 40508For SaleMLS ID #26020796, Sarah Zabawa, The Brokerage. Imagine MLS
- $509,0003 bd3 ba1.8k sqft615 Bellaire Ave, Lexington, KY 40508For SaleMLS ID #26005663, Ann-Phillips Mayfield, LRC Lexington's Real Estate Co. Imagine MLS
- $575,0002 bd2 ba1.5k sqft111 Woodland Ave #211, Lexington, KY 40502For SaleMLS ID #26015838, Suzanne H Elliott, Berkshire Hathaway de Movellan Properties. Imagine MLS
- $385,0004 bd3 ba1.7k sqft1163 Unity Dr, Lexington, KY 40504For SaleMLS ID #26021794, Derrick DJ Quarles, Keller Williams Legacy Group. Imagine MLS
