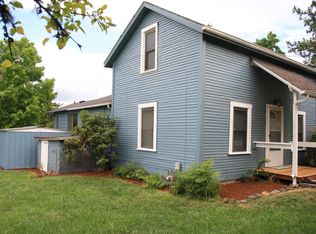
Open views & thoughtful updates create a welcoming place to call home. The kitchen has been completely updated to blend modern function with warm character, featuring butcher block counters, a farmhouse sink, & custom cabinetry. Vaulted tongue & groove ceilings & expansive windows bring in natural light & frame the surrounding countryside. Downstairs you will find new flooring, living space, additional bedrooms & easy access to the patio & backyard for gardening, or play. Enjoy country living, town close. Beyond the updates, this Corvallis property offers a setting that feels connected to the landscape around it. Large picture windows capture sweeping views of fields, trees, and rolling hills, creating a backdrop that changes with the seasons and brings the outdoors into everyday living. The main living spaces are filled with warmth and character. Vaulted wood ceilings, exposed beams, and hardwood flooring create an inviting atmosphere, while the open flow between the living room, dining area, and kitchen makes the home comfortable for both daily routines and gathering with friends. A substantial masonry fireplace anchors the living room and provides a natural focal point during cooler months. The kitchen was completely updated in 2022 and serves as the heart of the home. Thoughtfully designed with abundant workspace, butcher block countertops, a farmhouse sink, stainless steel appliances, and a functional workstation, it offers plenty of room for meal preparation, baking projects, or simply enjoying a morning cup of coffee while taking in the view. The bedrooms continue the home's warm and comfortable feel with vaulted ceilings, generous windows, and flexible space for guests, hobbies, or a home office. Natural light reaches nearly every corner of the main floor, helping each room feel connected to the surrounding landscape. Downstairs you'll find additional living space, a laundry and 2 generous bedrooms. Step out to the patio, & enjoy the large yard with room to garden, relax, and an open setting. Raised garden beds are already in place, providing an excellent start for vegetables, flowers, or seasonal plantings. The lower-level patio creates another place to unwind, barbecue, or enjoy a quiet evening outdoors. Practical updates contribute to long-term value, including vinyl windows throughout, a PVC membrane roof installed in 2022, and a new septic system completed in 2024. The oversized double garage offers space for vehicles, storage, hobbies, or projects.
For sale
Listed by: Re/Max Integrity Corvallis Branch • SAMANTHA ALLEY • Contact: Cell: 541-918-5040
Price cut: $15.1K (8/14)
$649,900
7753 NW Arboretum Rd, Corvallis, OR 97330
4beds
2,568sqft
Single Family Residence
Built in 1960
0.71 Acres Lot
$639,500 Zestimate®
$253/sqft
$-- HOA
What's special
Farmhouse sinkOpen viewsVaulted wood ceilingsVinyl windows throughoutExposed beamsHardwood flooringStainless steel appliances
- 82 days
- 839
- 43
Zillow last checked:
Listing updated:
Listed by:
SAMANTHA ALLEY Cell:541-918-5040,
Re/Max Integrity Corvallis Branch
Source: WVMLS,MLS#: 842093
Facts & features
Interior
Bedrooms & bathrooms
- Bedrooms: 4
- Bathrooms: 2
- Full bathrooms: 2
- Main level bathrooms: 1
Primary bedroom
- Level: Main
- Area: 210.98
- Dimensions: 13.7 x 15.4
Bedroom 2
- Level: Main
- Area: 130.34
- Dimensions: 9.8 x 13.3
Bedroom 3
- Level: Lower
- Area: 201.15
- Dimensions: 13.5 x 14.9
Bedroom 4
- Level: Lower
- Area: 95.79
- Dimensions: 9.3 x 10.3
Dining room
- Features: Area (Combination)
- Level: Main
- Area: 161
- Dimensions: 11.5 x 14
Family room
- Level: Lower
- Area: 289.71
- Dimensions: 11.1 x 26.1
Kitchen
- Level: Main
- Area: 170.63
- Dimensions: 15.1 x 11.3
Living room
- Level: Main
- Area: 260.55
- Dimensions: 13.5 x 19.3
Heating
- Electric, Ductless/Mini-Split
Appliances
- Included: Dishwasher, Electric Range, Range Included, Convection Oven, Electric Water Heater
- Laundry: Lower Level
Features
- High Speed Internet, Smart Home
- Flooring: Carpet, Vinyl
- Basement: Finished,Full
- Has fireplace: Yes
- Fireplace features: Living Room, Family Room, Wood Burning, Wood Burning Stove
Interior area
- Total structure area: 2,568
- Total interior livable area: 2,568 sqft
Video & virtual tour
Property
Parking
- Total spaces: 2
- Parking features: Attached
- Attached garage spaces: 2
Features
- Levels: One
- Stories: 1
- Patio & porch: Patio
- Exterior features: White
- Fencing: Partial
- Has view: Yes
- View description: Territorial
Lot
- Size: 0.71 Acres
- Features: Irregular Lot, Landscaped
Details
- Additional structures: Shed(s), RV/Boat Storage
- Parcel number: 11501AA00499
- Zoning: RR-2
Construction
Type & style
- Home type: SingleFamily
- Property subtype: Single Family Residence
Materials
- Wood Siding, T111
- Foundation: Slab
- Roof: See Remarks
Condition
- New construction: No
- Year built: 1960
Utilities & green energy
- Electric: Lower/Basement
- Sewer: Other
- Water: Well
Community & HOA
HOA
- Has HOA: No
Location
- Region: Corvallis
Financial & listing details
- Price per square foot: $253/sqft
- Tax assessed value: $560,640
- Annual tax amount: $4,671
- Price range: $649.9K - $649.9K
- Date on market: 6/11/2026
- Listing agreement: Exclusive Right To Sell
- Listing terms: VA Loan,Cash,ODVA,FHA,Conventional,USDA Loan
- Inclusions: Range, Refrigerator, Washer and Dryer
Estimated market value
$639,500
$608,000 - $671,000
$3,854/mo
Price history
| Date | Event | Price |
|---|---|---|
| 8/14/2026 | Price change | $649,900-2.3%$253/sqft |
Source: | ||
| 7/17/2026 | Price change | $665,000-1.5%$259/sqft |
Source: | ||
| 6/11/2026 | Listed for sale | $675,000+12.5%$263/sqft |
Source: | ||
| 7/26/2022 | Sold | $600,000+5.4%$234/sqft |
Source: Public Record Report a problem | ||
| 6/16/2022 | Contingent | $569,000$222/sqft |
Source: | ||
| 6/6/2022 | Listed for sale | $569,000+96.3%$222/sqft |
Source: | ||
| 9/2/2010 | Listing removed | $289,900-3%$113/sqft |
Source: Coldwell Banker Valley Brokers #624800 Report a problem | ||
| 3/25/2010 | Listed for sale | $299,000+45.9%$116/sqft |
Source: COLDWELL BANKER VALLEY BROKERS/CORVALLIS #624873 Report a problem | ||
| 12/19/2003 | Sold | $205,000$80/sqft |
Source: Public Record Report a problem | ||
Public tax history
| Year | Property taxes | Tax assessment |
|---|---|---|
| 2024 | $4,395 +3% | $299,152 +3% |
| 2023 | $4,267 +3% | $290,439 +3% |
| 2022 | $4,142 +3.5% | $281,980 +3% |
| 2021 | $4,000 +3.8% | $273,767 +3% |
| 2020 | $3,852 +9.9% | $265,793 +3% |
| 2019 | $3,506 -3% | $258,051 +3% |
| 2018 | $3,615 +1.8% | $250,535 +3% |
| 2017 | $3,549 +14.6% | $243,238 +3% |
| 2016 | $3,098 | $236,153 +3% |
| 2015 | $3,098 +0.8% | $229,275 +3% |
| 2014 | $3,073 +1.3% | $222,597 +6.1% |
| 2012 | $3,035 | $209,819 +6.1% |
| 2010 | -- | $197,775 +3% |
| 2009 | -- | $192,015 +3% |
| 2008 | -- | $186,422 +3% |
| 2007 | -- | $180,992 +3% |
| 2006 | -- | $175,720 +3% |
| 2005 | -- | $170,602 +3% |
| 2004 | -- | $165,633 |
Find assessor info on the county website
Monthly payment
Est. payment
Payment breakdown
Explore the cost of this home by adjusting the details. Changes won't be saved.Climate risks
Neighborhood: 97330
Nearby schools
Schools provided by the listing agent
- Elementary: Mountain View
- Middle: Cheldelin
- High: Crescent Valley
Source: WVMLS. This data may not be complete. We recommend contacting the local school district to confirm school assignments for this home.