Skip main navigation
    House for rent
  • Accepts Zillow applications
    $2,450/moFees may apply

    7753 Roe Ave, Prairie Village, KS 66208

    3beds
    1,520sqft

    Price may not include required fees and charges. Price shown reflects the lease term provided. Learn more|

    Fast & easy Zillow application.

    This property accepts Zillow applications. Click 'Apply now' to fill out the online form once and apply to as many participating properties as you want. Just $35 for 30 days.

    Single family residence
    Available now
    Cats, small dogs OK
    Air conditioner, central air
    In unit laundry
    Attached garage parking
    Forced air

    What's special

    Dining roomGas stoveNew paint throughoutGranite countertopsFire pitNew fixturesKitchen disposal
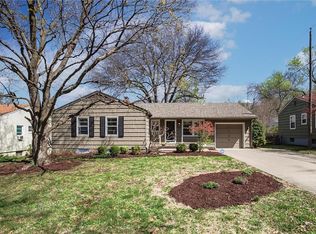
    This Prairie Village ranch offers three bedrooms, two full bathrooms, kitchen with stainless steel appliances, gas stove, and granite countertops, family room with spacious built-in storage, living room with a decorative fireplace, and dining room. Hardwoods are throughout the house, with carpet in the living room and tile in the entry hallway, kitchen, and bathrooms. A bonus enclosed sun porch with sliding doors provides a peaceful indoor/outdoor space, and the fenced backyard offers a patio with a pergola, fire pit, and overhead string lights for those evening hangouts. There is a 1-car garage, a widened driveway to accommodate an additional car, and a U-driveway. The home has been updated with new paint throughout, new fixtures, and a new LG refrigerator. Washer and dryer is provided, and an unfinished basement provides ample storage space. Additional amenities include: --ADT security system equipment (initial equipment setup) --Enclosed sun porch --Fenced backyard --Kitchen disposal --Raised garden bed Room Dimensions: --Bedroom #1: 11' x 10' --Bedroom #2: 11' x 12' --Bedroom #3: 12' x 13' (primary) --Family Room: 17' x 14' --Living Room: 15' x 20' --Kitchen: 15' x 8' --Sun Room: 20' x 7' This home is within walking distance to Shawnee Mission East, Kansas City Christian School, multiple City of Prairie Village parks, and the Prairie Village Swimming Pool. Corinth Square and The Shops at Prairie Village are also easily accessible. Average utility costs available upon request. Owner is responsible for exterior pest control, landscaped beds, and trash billing. Renter is responsible for gas, electric, water, and stormwater utilities. Renter will be responsible for general lawn mowing and lawn upkeep at regular intervals during the season; details can be provided upon request. An option is available for Owner to take care of lawn mowing and lawn upkeep for an additional monthly fee. Background check and credit check required. First month's rent ($2,450), security deposit ($2,450), and pet deposit ($300) is due at lease signing. Up to two pets total allowed with approval for additional $25 per pet per month. Renter is responsible for following all City of Prairie Village rules, regulations, and/or licensing requirements for pets. No smoking inside the structure allowed. Tour dates are available on the listing. If a day/time does not work for you, please message with alternate availability and we will coordinate separately and confirm via message.
    6 days
    |
    --
    |
    --
    |

    Zillow last checked:

    Listing updated:

    Travel times

    Facts & features

    Interior

    Bedrooms & bathrooms
    • Bedrooms: 3
    • Bathrooms: 2
    • Full bathrooms: 2
    Heating
    • Forced Air
    Cooling
    • Air Conditioner, Central Air
    Appliances
    • Included: Dishwasher, Dryer, Freezer, Garbage Disposal, Microwave Oven, Oven, Refrigerator, Washer
    • Laundry: In Unit
    Features
    • Flooring: Carpet, Hardwood, Tile
    Interior area
    • Total interior livable area: 1,520 sqft

    Property

    Parking
    • Parking features: Attached, Garage
    • Has attached garage: Yes
    • Details: Contact manager
    Features
    • Patio & porch: Enclosed, Patio, Porch
    • Exterior features: Garden
    Lot
    • Features: Back Yard, Garden
    Details
    • Additional structures: Garage(s)
    • Parcel number: OP490000140030

    Construction

    Type & style
    • Home type: SingleFamily
    • Property subtype: Single Family Residence

    Community & HOA

    Community
    • Security: Security System
    Location
    • Region: Prairie Village

    Financial & listing details

    • Lease term: 1 Year

    Price history

    DateEventPrice
    9/29/2026Listed for rent$2,450$2/sqft
    Source: Zillow Rentals Report a problem
    10/2/2025Listing removed$2,450$2/sqft
    Source: Zillow Rentals Report a problem
    9/23/2025Listed for rent$2,450$2/sqft
    Source: Zillow Rentals Report a problem
    8/9/2017Sold--
    Source: Heartland MLS as distributed by MLS GRID #2054795 Report a problem
    7/2/2017Listed for sale$239,900+50%$158/sqft
    Source: Platinum Realty LLC #2054795 Report a problem
    9/2/2011Sold--
    Source: Agent Provided Report a problem
    7/13/2011Price change$159,900-4.2%$105/sqft
    Source: ERA Manning & Associates, Inc. #2011L-140 Report a problem
    7/6/2011Price change$166,900-4.6%$110/sqft
    Source: ERA Manning & Associates, Inc. #2011L-140 Report a problem
    6/19/2011Listed for sale$174,900$115/sqft
    Source: ERA Manning & Assoc #1734568 Report a problem

    Neighborhood: 66208

    Nearby schools

    GreatSchools rating