Experience the best of low-maintenance luxury in the heart of Lexington. This stunning 3-bedroom, 2.5-bathroom townhome offers a spacious and thoughtful floor plan designed for both comfort and entertaining. The main level features a massive living room perfect for hosting, flowing seamlessly into a beautifully updated kitchen. You'll love the modern aesthetic, highlighted by elegant granite countertops and premium finishes. The bathrooms have also been fully updated, providing a spa-like retreat throughout the home. Upstairs, you will find generously sized bedrooms that offer plenty of room to unwind. The property includes the convenience of an attached two-car garage, providing ample storage and secure parking. Best of all, enjoy a truly lock-and-leave lifestyle—your HOA takes care of all yard work, giving you more time to enjoy everything Lexington has to offer. Don't miss your chance to own this move-in-ready gem in a prime location!
For sale
$280,000
1113 Ashford Ln, Lexington, KY 40515
3beds
1,552sqft
Townhouse
Built in 1993
3,136 Square Feet Lot
$272,700 Zestimate®
$180/sqft
$32/mo HOA
What's special
Modern aestheticPremium finishesBeautifully updated kitchenSpa-like retreatAttached two-car garageElegant granite countertopsGenerously sized bedrooms
- 10 hours |
- 122 |
- 9 |
Zillow last checked:
Listing updated:
Listed by:
Jennifer Hukill 859-576-2743,
RE/MAX Elite Lexington
Source: Imagine MLS,MLS#: 26022092
Facts & features
Interior
Bedrooms & bathrooms
- Bedrooms: 3
- Bathrooms: 3
- Full bathrooms: 2
- 1/2 bathrooms: 1
Primary bedroom
- Level: Third
Primary bedroom
- Level: Third
Bedroom 2
- Level: Third
Bathroom 1
- Level: Second
Bathroom 2
- Level: Third
Bathroom 3
- Level: Third
Bathroom 3
- Level: Third
Kitchen
- Level: Second
Living room
- Level: Second
Utility room
- Level: First
Heating
- Electric
Cooling
- Electric
Appliances
- Included: Dishwasher, Refrigerator, Range
- Laundry: Electric Dryer Hookup, Washer Hookup
Features
- Entrance Foyer, Eat-in Kitchen, Ceiling Fan(s)
- Flooring: Carpet, Laminate
- Windows: Blinds
- Has basement: No
- Number of fireplaces: 1
- Fireplace features: Family Room
Interior area
- Total structure area: 1,552
- Total interior livable area: 1,552 sqft
- Finished area above ground: 1,552
- Finished area below ground: 0
Property
Parking
- Total spaces: 2
- Parking features: Attached Garage, Driveway, Garage Faces Front
- Garage spaces: 2
- Has uncovered spaces: Yes
Features
- Levels: Three Or More
Lot
- Size: 3,136 Square Feet
Details
- Parcel number: 19302620
Construction
Type & style
- Home type: Townhouse
- Property subtype: Townhouse
Materials
- Aluminum Siding
- Foundation: Slab
- Roof: Shingle
Condition
- Year built: 1993
Utilities & green energy
- Sewer: Public Sewer
- Water: Public
- Utilities for property: Cable Available, Electricity Connected, Phone Available, Sewer Connected, Water Available
Community & HOA
Community
- Subdivision: Meadow Creek
HOA
- Has HOA: Yes
- Amenities included: None
- Services included: Maintenance Grounds
- HOA fee: $380 annually
Location
- Region: Lexington
Financial & listing details
- Price per square foot: $180/sqft
- Tax assessed value: $227,000
- Annual tax amount: $2,741
- Date on market: 8/15/2026
Estimated market value
$272,700
$259,000 - $286,000
$1,657/mo
Price history
| Date | Event | Price |
|---|---|---|
| 8/15/2026 | Listed for sale | $280,000+23.3%$180/sqft |
Source:  Imagine MLS #26022092 Report a problem Imagine MLS #26022092 Report a problem | ||
| 12/30/2022 | Sold | $227,000-1.3%$146/sqft |
Source: Imagine MLS #22020768 Report a problem | ||
| 11/24/2022 | Pending sale | $229,900$148/sqft |
Source: Imagine MLS #22020768 Report a problem | ||
| 11/14/2022 | Price change | $229,900-1.1%$148/sqft |
Source: Imagine MLS #22020768 Report a problem | ||
| 10/18/2022 | Price change | $232,500-1%$150/sqft |
Source: Imagine MLS #22020768 Report a problem | ||
| 10/2/2022 | Pending sale | $234,900$151/sqft |
Source: Imagine MLS #22020768 Report a problem | ||
| 9/17/2022 | Listed for sale | $234,900$151/sqft |
Source: Imagine MLS #22020768 Report a problem | ||
| 3/24/2021 | Listing removed | -- |
Source: Owner Report a problem | ||
| 11/1/2018 | Listing removed | $1,075$1/sqft |
Source: Owner Report a problem | ||
| 8/29/2018 | Listed for rent | $1,075$1/sqft |
Source: Owner Report a problem | ||
Public tax history
| Year | Property taxes | Tax assessment |
|---|---|---|
| 2024 | $2,741 | $227,000 |
| 2023 | $2,741 +27% | $227,000 +31.1% |
| 2022 | $2,158 +57.4% | $173,100 +57.4% |
| 2021 | $1,371 | $110,000 |
| 2020 | $1,371 | $110,000 |
| 2019 | $1,371 | $110,000 |
| 2018 | $1,371 +9% | $110,000 +3.8% |
| 2017 | $1,258 +9% | $106,000 |
| 2015 | $1,154 | $106,000 |
| 2014 | $1,154 | $106,000 |
| 2012 | $1,154 | $106,000 |
| 2011 | -- | -- |
| 2010 | -- | -- |
| 2009 | -- | -- |
| 2008 | -- | $106,000 |
| 2006 | -- | -- |
| 2005 | -- | -- |
| 2004 | -- | -- |
Find assessor info on the county website
Monthly payment
Est. payment
Payment breakdown
Explore the cost of this home by adjusting the details. Changes won't be saved.Climate risks
Neighborhood: 40515
Nearby schools
GreatSchools rating
- 4/10Millcreek Elementary SchoolGrades: PK-5Distance: 1.3 mi
- 4/10Tates Creek Middle SchoolGrades: 6-8Distance: 2 mi
- 3/10Tates Creek High SchoolGrades: 9-12Distance: 2 mi
Schools provided by the listing agent
- Elementary: Millcreek
- Middle: Tates Creek
- High: Tates Creek
Source: Imagine MLS. This data may not be complete. We recommend contacting the local school district to confirm school assignments for this home.
- $216,7002 bd1 ba1.2k sqft1109 Ashford Ln, Lexington, KY 40515Off Market

- $293,1003 bd3 ba1.6k sqft1105 Ashford Ln, Lexington, KY 40515Off Market

- $266,8002 bd2 ba1.5k sqft1137 Ashford Ln, Lexington, KY 40515Off Market
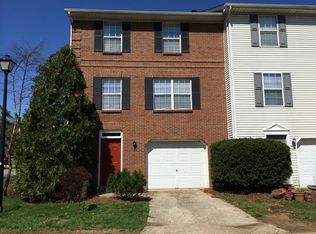
- $269,0002 bd3 ba1.3k sqft1101 Ashford Ln, Lexington, KY 40515Sold

- $203,9002 bd1 ba1.2k sqft1120 Ashford Ln, Lexington, KY 40515Off Market
- $204,6002 bd1 ba1.2k sqft1124 Ashford Ln, Lexington, KY 40515Off Market
- $328,1003 bd3 ba1.6k sqft4653 Riverman Way, Lexington, KY 40515Off Market
- $160,000-- bd2 ba1k sqft1128 Ashford Ln, Lexington, KY 40515Sold
A local agent can set up tours, give advice and negotiate with sellers.
A local lender can help you make sure your offer is ready when you are.
Similar homes
- $345,0003 bd3 ba1.5k sqft4217 Jasmine Rose Way, Lexington, KY 40515For Sale
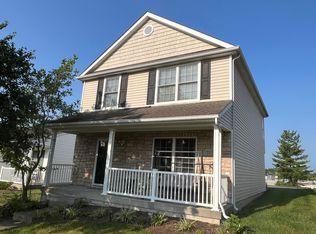
 MLS ID #26021888, Luyi Su, Louie Su Realty LLC. Imagine MLS
 - $289,9002 bd3 ba1.3k sqft3501 Windgate Way, Lexington, KY 40517For Sale
 MLS ID #26021935, Cynthia Trgo, Diamond Real Estate Group, Inc. Imagine MLS
 - $275,0003 bd2 ba1.5k sqft217 Inverness Dr, Lexington, KY 40517For Sale
 MLS ID #26021863, Amanda J Stewart, Stewart & Co Realty LLC. Imagine MLS
 - $290,0003 bd3 ba1.4k sqft2806 Kasey Ct, Lexington, KY 40517For Sale
 MLS ID #26021779, Kitty G Lane, Bluegrass Sotheby's International Realty. Imagine MLS
 - $279,0003 bd2 ba1.2k sqft3341 Featherston Dr, Lexington, KY 40515For SaleMLS ID #26019417, Kristine Cassata, Indigo & Co. Imagine MLS
- $350,0003 bd3 ba1.5k sqft532 Amberley Dr, Lexington, KY 40515For SaleMLS ID #26022034, Casey R Weesner, Weesner Properties, Inc.. Imagine MLS
- $--4 bd3 ba2k sqft3255 Aqueduct Dr, Lexington, KY 40517AuctionAuction.com 2
- $255,0002 bd2 ba1.2k sqft1609 Prairie Cir, Lexington, KY 40515For SaleMLS ID #26021670, Rachel M Underwood, Christies International Real Estate Bluegrass. Imagine MLS
- $259,9003 bd3 ba1.3k sqft3855 Lochdale Ter APT 1105, Lexington, KY 40514For SaleMLS ID #26021512, Terra Jeffries, RE/MAX Elite Realty. Imagine MLS
- $290,0003 bd2 ba1.3k sqft3341 Squire Creek Way, Lexington, KY 40515For SaleMLS ID #26020046, Tiffany Jarvis, ERA Select Real Estate. Imagine MLS
- $315,0003 bd2 ba1.8k sqft3668 King Arthur Dr, Lexington, KY 40517For SaleMLS ID #26020515, Bob Sophiea, eXp Realty, LLC. Imagine MLS
- $315,0003 bd3 ba1.8k sqft246 Quebec Way, Lexington, KY 40515For SaleMLS ID #26021186, Maggie Wells, Real Broker, LLC. Imagine MLS
- $300,0003 bd2 ba1.6k sqft1704 Masters Ln, Lexington, KY 40515For SaleMLS ID #26020633, Lynn T Erickson, Berkshire Hathaway de Movellan Properties. Imagine MLS
- $245,0002 bd2 ba1.9k sqft3244 Bowie Dr, Lexington, KY 40517For Sale By Owner
- $275,0003 bd2 ba1.1k sqft3289 Beaver Creek Dr, Lexington, KY 40515For SaleMLS ID #26020243, Michelle R Blackburn, RE/MAX Creative, Winchester. Imagine MLS
- $284,9003 bd2 ba1.5k sqft733 Lori Ln, Lexington, KY 40517For SaleMLS ID #26019531, Brittany Taylor, RE/MAX Elite Realty. Imagine MLS
- $335,0003 bd3 ba1.5k sqft4513 Hartland Pkwy, Lexington, KY 40515For SaleMLS ID #26019825, Eric B Denmark, The Local Agents. Imagine MLS
- $285,0003 bd2 ba1.2k sqft3255 Sutherland Dr, Lexington, KY 40517For SaleMLS ID #26021339, Jessica Moreno, Hendricks Real Estate Team. Imagine MLS
- $210,0003 bd3 ba1.6k sqft3122 Kirklevington Dr, Lexington, KY 40517For SaleMLS ID #26021397, Diana L Nash, Bluegrass Home Group. Imagine MLS
- $299,0003 bd2 ba1.3k sqft3713 Lady Di Ln, Lexington, KY 40517For SaleMLS ID #26021312, Jennifer Parsons, RE/MAX Elite Lexington. Imagine MLS
