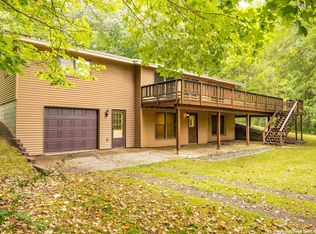
Formerly an art studio, this property has been completely renovated and converted into a fun and unique home complete with; high speed fiber optic internet, a new drilled well, new mound septic system, new roof and skylights, new woodstove, and a new furnace. Currently this is a spacious one bedroom home, but a second bedroom could be created with the 10'x16' main floor storage area, and the upstairs could be partitioned off to make two bedrooms as well. The 4.76 acres are absolutely beautiful with truly impressive big old oaks, hemlocks, pines, maples and basswoods. Great location not far from Washburn, but peacefully and quietly in the woods. *Seller is father of Listing agent.
Contingent
$249,000
77545 W Maple Hill Rd, Washburn, WI 54891
1beds
2,010sqft
Single Family Residence
Built in 1990
4.76 Acres Lot
$-- Zestimate®
$124/sqft
$-- HOA
What's special
Spacious one bedroom homeNew roof and skylightsNew woodstoveNew furnace
- 66 days
- 68
- 0
Zillow last checked:
Listing updated:
Listed by:
Jon Wheeler 715-413-0452,
Blue Water Realty, LLC
Source: Lake Superior Area Realtors as distributed by MLS GRID,MLS#: 6126729
Facts & features
Interior
Bedrooms & bathrooms
- Bedrooms: 1
- Bathrooms: 1
- Full bathrooms: 1
Rooms
- Room types: Storage Room
Bedroom
- Description: W/10x13 and 5.5x13 closets
- Level: Upper
- Area: 442 Square Feet
- Dimensions: 34 x 13
Bathroom
- Level: Main
- Area: 80.75 Square Feet
- Dimensions: 9.5 x 8.5
Dining room
- Level: Main
- Area: 133 Square Feet
- Dimensions: 14 x 9.5
Entry hall
- Level: Main
- Area: 71.25 Square Feet
- Dimensions: 9.5 x 7.5
Kitchen
- Level: Main
- Area: 139.5 Square Feet
- Dimensions: 15.5 x 9
Laundry
- Level: Main
- Area: 61.75 Square Feet
- Dimensions: 9.5 x 6.5
Living room
- Level: Main
- Area: 224 Square Feet
- Dimensions: 16 x 14
Storage
- Description: Could become second bedroom
- Level: Main
- Area: 160 Square Feet
- Dimensions: 16 x 10
Heating
- Forced Air, Wood, Propane
Cooling
- None
Appliances
- Included: Exhaust Fan, Range
Features
- Has basement: Yes
- Has fireplace: No
Interior area
- Total interior livable area: 2,010 sqft
- Finished area above ground: 2,010
- Finished area below ground: 0
Property
Parking
- Parking features: Common, Gravel, None
Lot
- Size: 4.76 Acres
- Dimensions: 452' x 437'
- Features: Tree Coverage - Heavy
Details
- Parcel number: 38336 (But will change when survey is recorded)
- Other equipment: Fuel Tank-Rented
Construction
Type & style
- Home type: SingleFamily
- Architectural style: Contemporary
- Property subtype: Single Family Residence
Materials
- Wood, Frame/Wood
- Foundation: Concrete Perimeter
- Roof: Asphalt Shingle
Condition
- Previously Owned
- Year built: 1990
Utilities & green energy
- Electric: Bayfield Electric Co-Op
- Sewer: Mound Septic
- Water: Drilled
- Utilities for property: Fiber Optic
Community & HOA
HOA
- Has HOA: No
Location
- Region: Washburn
Financial & listing details
- Price per square foot: $124/sqft
- Tax assessed value: $62,200
- Annual tax amount: $735
- Date on market: 7/14/2026
- Cumulative days on market: 66 days
- Road surface type: Unimproved
Estimated market value
Not available
Estimated sales range
Not available
Not available
Price history
| Date | Event | Price |
|---|---|---|
| 8/19/2026 | Contingent | $249,000$124/sqft |
Source:  WIREX MLS #6126729 Report a problem WIREX MLS #6126729 Report a problem | ||
| 7/27/2026 | Listed for sale | $249,000$124/sqft |
Source:  Lake Superior Area Realtors as distributed by MLS GRID #6126729 Report a problem Lake Superior Area Realtors as distributed by MLS GRID #6126729 Report a problem | ||
| 7/27/2026 | Contingent | $249,000$124/sqft |
Source: WIREX MLS #6126729 Report a problem | ||
| 7/14/2026 | Listed for sale | $249,000$124/sqft |
Source: WIREX MLS #6126729 Report a problem | ||
Public tax history
| Year | Property taxes | Tax assessment |
|---|---|---|
| 2020 | $736 -5.3% | $56,000 |
| 2019 | $777 -1.7% | $56,000 |
| 2017 | $791 -2.3% | $56,000 -3.6% |
| 2016 | $810 -6.7% | $58,100 |
| 2015 | $868 -8.5% | $58,100 |
| 2013 | $949 +13.9% | $58,100 -3.2% |
| 2011 | $833 +0.7% | $60,000 |
| 2010 | $828 +10.3% | $60,000 |
| 2009 | $750 | $60,000 |
Find assessor info on the county website
Monthly payment
Est. payment
Payment breakdown
Explore the cost of this home by adjusting the details. Changes won't be saved.Climate risks
Neighborhood: 54891
- $82,700-- bd-- ba-- sqft77535 W Maple Hill Rd, Washburn, WI 54891Off Market
- $312,800-- bd-- ba-- sqft77300 W Maple Hill Rd, Washburn, WI 54891Off Market
- $296,800-- bd-- ba-- sqft77855 W Maple Hill Rd, Washburn, WI 54891Off Market
- $348,7003 bd1 ba1.1k sqft77515 W Maple Hill Rd, Washburn, WI 54891Off Market
Similar homes
- $305,0004 bd2 ba1.2k sqft26003 Freedom Valley Dr, Washburn, WI 54891For Sale
 MLS ID #6126056, J Erin Hutchinson, eXp Realty, LLC- WI. Lake Superior Area Realtors as distributed by MLS GRID
 - $339,0004 bd2 ba3k sqft503 W 12th St, Washburn, WI 54891For Sale
 MLS ID #6127890, Kevin Porter, Porter Realty LLC. Lake Superior Area Realtors as distributed by MLS GRID
 - $274,9003 bd1 ba1.2k sqft70780 Galligan Rd, Ashland, WI 54806For Sale
 MLS ID #6127608, Anthony I Jennings, Anthony Jennings & Crew Real Estate LLC. Lake Superior Area Realtors as distributed by MLS GRID
 - $239,0003 bd2 ba2.3k sqft801 9th Ave W, Ashland, WI 54806For Sale
 MLS ID #6127999, Jennifer Eng, Coldwell Banker Realty - Ashland. Lake Superior Area Realtors as distributed by MLS GRID
