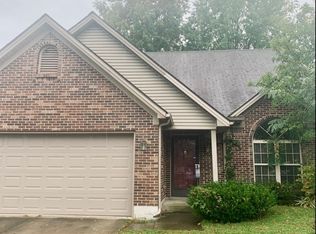
Move-in ready ranch conveniently located near Hamburg! A welcoming front porch leads into the entry foyer, opening to a spacious living room with vaulted ceilings and good natural light. The open-concept eat-in kitchen features granite countertops, white shaker cabinetry, and a breakfast bar for casual dining. The desirable split-bedroom floor plan offers added privacy, with two guest bedrooms and a shared full bathroom on one side of the home and the primary suite on the other. The primary suite features a large walk-in closet and en-suite bathroom with an oversized vanity. Just off the foyer, a versatile bonus room offers the perfect space for a home office, playroom, or den. Outside, a concrete patio overlooks the neighboring church's green space, offering a pleasant view and added privacy. An attached two-car garage provides convenient parking and additional storage. Fresh paint throughout and brand new carpeting complete this truly move-in ready home!
For sale
$350,000
2224 Kenwood Dr, Lexington, KY 40509
3beds
1,448sqft
Single Family Residence
Built in 1998
6,011 Square Feet Lot
$343,000 Zestimate®
$242/sqft
$-- HOA
What's special
Brand new carpetingWelcoming front porchFresh paint throughoutOpen-concept eat-in kitchenWhite shaker cabinetryAttached two-car garageEntry foyer
- 15 hours
- 270
- 19
Zillow last checked:
Listing updated:
Listed by:
Roni A Porter 859-229-3348,
RE/MAX Creative Realty,
Wesley Porter 859-699-3413,
RE/MAX Creative Realty
Source: Imagine MLS,MLS#: 26029312
Facts & features
Interior
Bedrooms & bathrooms
- Bedrooms: 3
- Bathrooms: 2
- Full bathrooms: 2
Primary bedroom
- Level: First
Bedroom 2
- Level: First
Bedroom 3
- Level: First
Primary bathroom
- Level: First
Bathroom 2
- Level: First
Dining room
- Level: First
Kitchen
- Level: First
Living room
- Level: First
Office
- Level: First
Utility room
- Level: First
Heating
- Electric, Heat Pump
Cooling
- Central Air, Electric
Appliances
- Included: Dishwasher, Microwave, Refrigerator, Range
- Laundry: Electric Dryer Hookup, Main Level, Washer Hookup
Features
- Breakfast Bar, Entrance Foyer, Eat-in Kitchen, Walk-In Closet(s), Ceiling Fan(s)
- Flooring: Carpet, Ceramic Tile
- Doors: Storm Door(s)
- Has basement: No
- Has fireplace: No
Interior area
- Total structure area: 1,448
- Total interior livable area: 1,448 sqft
- Finished area above ground: 1,448
- Finished area below ground: 0
Property
Parking
- Total spaces: 2
- Parking features: Attached Garage, Garage Faces Front
- Garage spaces: 2
Features
- Levels: One
- Fencing: None
Lot
- Size: 6,011 Square Feet
Details
- Parcel number: 19990130
Construction
Type & style
- Home type: SingleFamily
- Architectural style: Ranch
- Property subtype: Single Family Residence
Materials
- Brick Veneer, Vinyl Siding
- Foundation: Slab
- Roof: Shingle
Condition
- Year built: 1998
Utilities & green energy
- Sewer: Public Sewer
- Water: Public
Community & HOA
Community
- Subdivision: Eastwood
HOA
- Has HOA: No
Location
- Region: Lexington
Financial & listing details
- Price per square foot: $242/sqft
- Tax assessed value: $191,000
- Annual tax amount: $2,362
- Date on market: 10/23/2026
Estimated market value
$343,000
$326,000 - $360,000
$1,791/mo
Price history
| Date | Event | Price |
|---|---|---|
| 10/23/2026 | Listed for sale | $350,000+83.2%$242/sqft |
Source:  Imagine MLS #26029312 Report a problem | ||
| 10/16/2026 | Listing removed | $1,795$1/sqft |
Source: Zillow Rentals Report a problem | ||
| 10/7/2026 | Price change | $1,795-5.3%$1/sqft |
Source: Zillow Rentals Report a problem | ||
| 9/22/2026 | Listed for rent | $1,895+46.3%$1/sqft |
Source: Zillow Rentals Report a problem | ||
| 2/27/2021 | Listing removed | -- |
Source: Owner Report a problem | ||
| 3/7/2020 | Listing removed | $1,295$1/sqft |
Source: Owner Report a problem | ||
| 3/3/2020 | Price change | $1,295-13.7%$1/sqft |
Source: Owner Report a problem | ||
| 2/21/2020 | Price change | $1,500+15.8%$1/sqft |
Source: Owner Report a problem | ||
| 1/30/2020 | Price change | $1,295-0.4%$1/sqft |
Source: Classic Real Estate Inc., Report a problem | ||
| 1/4/2020 | Price change | $1,300-7.1%$1/sqft |
Source: Classic Real Estate Inc., Report a problem | ||
| 12/10/2019 | Price change | $1,400-12.5%$1/sqft |
Source: Classic Real Estate Inc., Report a problem | ||
| 12/3/2019 | Listed for rent | $1,600$1/sqft |
Source: Classic Real Estate Inc., Report a problem | ||
| 7/30/2019 | Sold | $191,000-2%$132/sqft |
Source: Imagine MLS #1913507 Report a problem | ||
| 6/28/2019 | Pending sale | $194,900$135/sqft |
Source: Four Seasons Realty #1913507 Report a problem | ||
| 6/22/2019 | Price change | $194,900-0.6%$135/sqft |
Source: Four Seasons Realty #1913507 Report a problem | ||
| 6/21/2019 | Listed for sale | $196,000$135/sqft |
Source: Four Seasons Realty #1913507 Report a problem | ||
| 6/20/2019 | Pending sale | $196,000$135/sqft |
Source: Four Seasons Realty #1913507 Report a problem | ||
| 6/19/2019 | Listed for sale | $196,000+36.1%$135/sqft |
Source: Four Seasons Realty #1913507 Report a problem | ||
| 9/9/2016 | Sold | $144,000-4%$99/sqft |
Source: Imagine MLS #1616743 Report a problem | ||
| 8/11/2016 | Pending sale | $150,000$104/sqft |
Source: RE/MAX Creative Realty #1616743 Report a problem | ||
| 7/29/2016 | Listed for sale | $150,000+7.2%$104/sqft |
Source: RE/MAX Creative Realty #1616743 Report a problem | ||
| 2/13/2015 | Listing removed | $139,900$97/sqft |
Source: RE/MAX Creative Realty #1416771 Report a problem | ||
| 8/26/2014 | Listed for sale | $139,900+37.4%$97/sqft |
Source: RE/MAX Creative Realty #1416771 Report a problem | ||
| 9/21/1998 | Sold | $101,794$70/sqft |
Source:  Imagine MLS #9802570 Report a problem | ||
Public tax history
| Year | Property taxes | Tax assessment |
|---|---|---|
| 2025 | $2,362 | $191,000 |
| 2024 | $2,362 | $191,000 |
| 2023 | $2,362 -3.2% | $191,000 |
| 2022 | $2,440 | $191,000 |
| 2021 | $2,440 | $191,000 |
| 2020 | $2,440 +32.6% | $191,000 +32.6% |
| 2019 | $1,839 | $144,000 |
| 2018 | $1,839 +4.9% | $144,000 |
| 2017 | $1,753 +16.9% | $144,000 +7.5% |
| 2015 | $1,500 | $134,000 |
| 2014 | $1,500 | $134,000 |
| 2012 | $1,500 | $134,000 |
| 2011 | -- | -- |
| 2010 | -- | -- |
| 2009 | -- | -- |
| 2008 | -- | $134,000 |
| 2006 | -- | -- |
| 2005 | -- | -- |
| 2004 | -- | -- |
Find assessor info on the county website
Monthly payment
Est. payment
Payment breakdown
Explore the cost of this home by adjusting the details. Changes won't be saved.Climate risks
Neighborhood: Hamburg Area
Nearby schools
Schools provided by the listing agent
- Elementary: Liberty
- Middle: Crawford
- High: Frederick Douglass
Source: Imagine MLS. This data may not be complete. We recommend contacting the local school district to confirm school assignments for this home.
Similar homes
- $335,0003 bd3 ba1.8k sqft2327 Stonewood Ln, Lexington, KY 40509For Sale

 MLS ID #26029370, Allison Thurman, Keller Williams Commonwealth. Imagine MLS
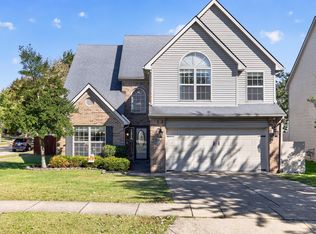
- $379,0003 bd3 ba1.9k sqft2157 Haddon Dr, Lexington, KY 40509For Sale
 MLS ID #26029110, Crystal Nichols, RE/MAX Elite Lexington. Imagine MLS
- $290,0003 bd2 ba1.2k sqft2313 Liberty Station Ct, Lexington, KY 40509For Sale
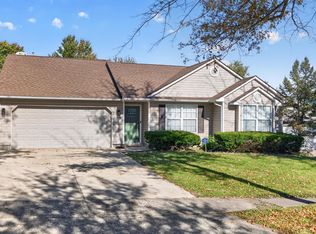 MLS ID #26029376, Sarah B Espinosa, RE/MAX Creative Realty. Imagine MLS
- $328,9003 bd2 ba1.4k sqft3028 Drexel Pass, Lexington, KY 40509For Sale
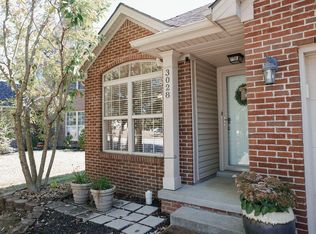 MLS ID #26029082, James Cottle, Building The Bluegrass Realty. Imagine MLS
- $324,9003 bd2 ba1.5k sqft800 Burkewood Dr, Lexington, KY 40509For SaleMLS ID #26026950, Mara Hollis, Kenwood Realty Group. Imagine MLS
- $339,9003 bd3 ba1.7k sqft760 Rambling Creek Dr, Lexington, KY 40509For SaleMLS ID #26024920, Margaret C Carmickle, RE/MAX Creative Realty. Imagine MLS
- $279,9003 bd3 ba1.3k sqft3332 Tyler Ct, Lexington, KY 40509For SaleMLS ID #26028993, Lauren P Back, The Brokerage. Imagine MLS
- $299,9003 bd2 ba1.7k sqft1744 Benwood Dr, Lexington, KY 40505For SaleMLS ID #26029035, Colby W Davis, ERA Select Real Estate. Imagine MLS
- $319,0002 bd3 ba1.7k sqft2445 Lady Bedford Pl, Lexington, KY 40509For SaleMLS ID #26029332, Bill J Ingram, FC Tucker Bluegrass. Imagine MLS
- $299,9993 bd3 ba1.7k sqft289 Mulberry Ct, Lexington, KY 40509For SaleMLS ID #26026847, Jenny Perron, eXp Realty, LLC. Imagine MLS
- $369,9003 bd3 ba1.7k sqft3640 Green Park Ct, Lexington, KY 40509For SaleMLS ID #26022682, Amy Diamond-Kiper, ERA Select Real Estate. Imagine MLS
- $365,0003 bd3 ba1.9k sqft993 Star Shoot Pkwy, Lexington, KY 40509For SaleMLS ID #26027451, Nachi Ishige, Golden 7 Realty. Imagine MLS
- $285,0003 bd2 ba1.2k sqft2524 Checkerberry Dr, Lexington, KY 40509For Sale
 MLS ID #1729303, Jennifer Fuchs, RE/MAX Premier Properties. Metro Search Inc. LLC DBA Apex MLS
- $299,9002 bd2 ba1.2k sqft1172 Red Stone Dr, Lexington, KY 40509For SaleMLS ID #1732154, Bryan Rhoads, LKV Realty, LLC. Metro Search Inc. LLC DBA Apex MLS
- $281,0003 bd2 ba1.3k sqft729 Whispering Brook Trce, Lexington, KY 40509For SaleMLS ID #26023919, Sivling Lo, Lo Realty. Imagine MLS
- $294,4922 bd2 ba1.4k sqft717 Rambling Creek Dr, Lexington, KY 40509For SaleMLS ID #26026518, Joseph Smallwood, Christies International Real Estate Bluegrass. Imagine MLS
- $329,9004 bd3 ba1.5k sqft3189 Sweet Clover Ln, Lexington, KY 40509For SaleMLS ID #26022174, James W McKee, James McKee, Broker. Imagine MLS
- $334,9003 bd2 ba2k sqft480 Glendora Ct, Lexington, KY 40505For SaleMLS ID #26027065, Caleb Gonzalez, The Brokerage. Imagine MLS
- $339,8004 bd4 ba2k sqft2540 Lindenhurst Loop #2542, Lexington, KY 40509For SaleMLS ID #26027650, Lesley Moore, Bluegrass Property Exchange. Imagine MLS
