Start packing—your search ends here! This 4-bedroom, 2.5-bath home in the highly sought-after Stonewood subdivision offers the perfect combination of space, comfort, and convenience. Freshly painted in today's neutral tones, the entire upstairs is move-in ready and waiting for your personal touch. Step outside and discover the true highlight of this home—a private, fenced backyard designed for making memories. Whether you're hosting summer barbecues, enjoying the large playset, or relaxing with friends on the patio, this outdoor space is built for entertaining and everyday enjoyment. Ideally located just minutes from shopping, dining, schools, parks, and major conveniences, you'll love having everything you need right at your fingertips. Homes like this don't stay on the market long—schedule your private showing today and see why this is the one you've been waiting for!
Pending
$349,900
876 Ridgebrook Rd, Lexington, KY 40509
4beds
1,952sqft
Single Family Residence
Built in 1992
10,454 Square Feet Lot
$340,600 Zestimate®
$179/sqft
$-- HOA
What's special
Large playsetPrivate fenced backyard
- 3 days |
- 847 |
- 87 |
Zillow last checked:
Listing updated:
Listed by:
Wendy Howard 859-338-0878,
Coldwell Banker McMahan
Source: Imagine MLS,MLS#: 26021788
Facts & features
Interior
Bedrooms & bathrooms
- Bedrooms: 4
- Bathrooms: 3
- Full bathrooms: 2
- 1/2 bathrooms: 1
Primary bedroom
- Level: Second
Bedroom 2
- Level: Second
Bedroom 3
- Level: Second
Bedroom 4
- Level: Second
Primary bathroom
- Level: Second
Bathroom 2
- Level: First
Bathroom 3
- Level: Second
Dining room
- Level: First
Foyer
- Level: First
Great room
- Level: First
Kitchen
- Level: First
Utility room
- Level: First
Heating
- Forced Air, Natural Gas
Cooling
- Central Air
Appliances
- Included: Dryer, Disposal, Dishwasher, Refrigerator, Washer, Cooktop, Range
- Laundry: Electric Dryer Hookup, Gas Dryer Hookup, Washer Hookup
Features
- Entrance Foyer, Walk-In Closet(s), Ceiling Fan(s)
- Flooring: Carpet, Vinyl, Parquet
- Doors: Storm Door(s)
- Windows: Skylight(s), Blinds, Screens
- Has basement: No
- Number of fireplaces: 1
- Fireplace features: Factory Built, Gas Starter, Great Room
Interior area
- Total structure area: 1,952
- Total interior livable area: 1,952 sqft
- Finished area above ground: 1,952
- Finished area below ground: 0
Property
Parking
- Total spaces: 2
- Parking features: Attached Garage, Garage Door Opener
- Garage spaces: 2
- Has uncovered spaces: Yes
Features
- Levels: Two
- Fencing: Privacy,Wood
Lot
- Size: 10,454 Square Feet
- Features: Landscaped, Few Trees
Details
- Additional structures: Shed(s)
- Parcel number: 20125630
Construction
Type & style
- Home type: SingleFamily
- Property subtype: Single Family Residence
Materials
- Vinyl Siding
- Foundation: Slab
- Roof: Shingle
Condition
- Year built: 1992
Utilities & green energy
- Sewer: Public Sewer
- Water: Public
- Utilities for property: Cable Available, Electricity Connected, Natural Gas Connected, Phone Available, Sewer Connected, Underground Utilities, Water Connected
Community & HOA
Community
- Subdivision: Eastwood
HOA
- Has HOA: No
Location
- Region: Lexington
Financial & listing details
- Price per square foot: $179/sqft
- Tax assessed value: $192,000
- Annual tax amount: $2,374
- Date on market: 8/12/2026
Estimated market value
$340,600
$324,000 - $358,000
$2,272/mo
Price history
| Date | Event | Price |
|---|---|---|
| 8/14/2026 | Pending sale | $349,900$179/sqft |
Source:  Imagine MLS #26021788 Report a problem Imagine MLS #26021788 Report a problem | ||
| 8/12/2026 | Listed for sale | $349,900+113.7%$179/sqft |
Source: Imagine MLS #26021788 Report a problem | ||
| 3/26/2009 | Sold | $163,708-3.6%$84/sqft |
Source: Public Record Report a problem | ||
| 1/15/2009 | Price change | $169,900-2.9%$87/sqft |
Source: Visual Tour #809412 Report a problem | ||
| 10/27/2008 | Price change | $174,8990%$90/sqft |
Source: Visual Tour #809412 Report a problem | ||
| 8/9/2008 | Price change | $174,900-2.8%$90/sqft |
Source: Visual Tour #809412 Report a problem | ||
| 6/13/2008 | Price change | $179,900-2.7%$92/sqft |
Source: Visual Tour #809412 Report a problem | ||
| 5/17/2008 | Listed for sale | $184,900+16%$95/sqft |
Source: Visual Tour #809412 Report a problem | ||
| 7/30/2004 | Sold | $159,450$82/sqft |
Source:  Imagine MLS #408678 Report a problem Imagine MLS #408678 Report a problem | ||
Public tax history
| Year | Property taxes | Tax assessment |
|---|---|---|
| 2024 | $2,374 | $192,000 |
| 2023 | $2,374 -3.2% | $192,000 |
| 2022 | $2,453 | $192,000 |
| 2021 | $2,453 +13.1% | $192,000 +13.1% |
| 2020 | $2,168 | $169,700 |
| 2019 | $2,168 | $169,700 |
| 2018 | $2,168 +4.9% | $169,700 |
| 2017 | $2,066 +8.8% | $169,700 |
| 2015 | $1,899 | $169,700 |
| 2014 | $1,899 | $169,700 |
| 2012 | $1,899 | $169,700 |
| 2011 | -- | -- |
| 2010 | -- | -- |
| 2009 | -- | -- |
| 2008 | -- | $154,500 |
| 2006 | -- | -- |
| 2005 | -- | -- |
| 2004 | -- | -- |
Find assessor info on the county website
Monthly payment
Est. payment
Payment breakdown
Explore the cost of this home by adjusting the details. Changes won't be saved.Climate risks
Neighborhood: 40509
Nearby schools
GreatSchools rating
- 8/10Liberty Elementary SchoolGrades: K-5Distance: 0.7 mi
- 4/10Crawford Middle SchoolGrades: 6-8Distance: 1.7 mi
- 7/10Frederick Douglass High SchoolGrades: 9-12Distance: 0.7 mi
Schools provided by the listing agent
- Elementary: Northern
- Middle: Crawford
- High: Bryan Station
Source: Imagine MLS. This data may not be complete. We recommend contacting the local school district to confirm school assignments for this home.
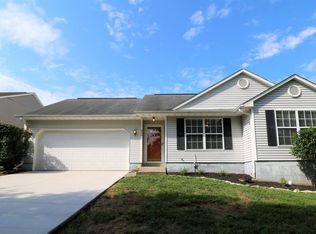
- $290,4003 bd2 ba1.2k sqft880 Ridgebrook Rd, Lexington, KY 40509Off Market
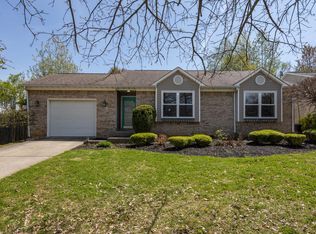
- $261,1002 bd2 ba1k sqft872 Ridgebrook Rd, Lexington, KY 40509Off Market
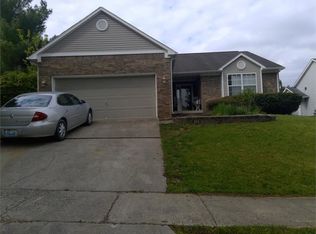
- $297,6003 bd2 ba1.5k sqft884 Ridgebrook Rd, Lexington, KY 40509Off Market
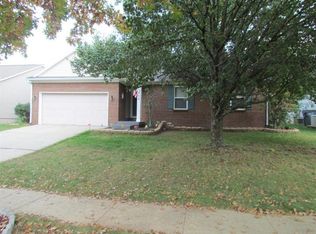
- $276,1003 bd2 ba1.1k sqft868 Ridgebrook Rd, Lexington, KY 40509Off Market
- $360,0003 bd4 ba2.4k sqft885 Ridgebrook Rd, Lexington, KY 40509Sold
- $420,400-- bd2 ba2.1k sqft889 Ridgebrook Rd, Lexington, KY 40509Off Market
- $411,300-- bd2 ba2.2k sqft893 Ridgebrook Rd, Lexington, KY 40509Off Market
- $431,400-- bd2 ba2.5k sqft905 Ridgebrook Rd, Lexington, KY 40509Off Market
A local agent can set up tours, give advice and negotiate with sellers.
A local lender can help you make sure your offer is ready when you are.
Similar homes
- $349,9004 bd3 ba1.5k sqft3189 Sweet Clover Ln, Lexington, KY 40509For Sale

 MLS ID #26022174, James W McKee, James McKee, Broker. Imagine MLS
 - $356,0004 bd3 ba2k sqft3048 Sewanee Ln, Lexington, KY 40509For Sale
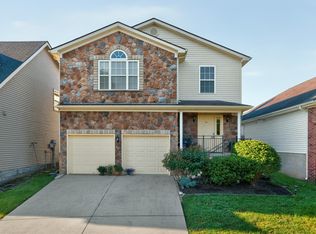 MLS ID #26021143, Richard Xiao, Kevin Huang Realty. Imagine MLS
 - $347,0005 bd3 ba2.5k sqft505 Bryanwood Pkwy, Lexington, KY 40505For Sale
 MLS ID #26020203, Bob Sophiea, eXp Realty, LLC. Imagine MLS
 - $430,0004 bd3 ba2.1k sqft631 Brookgreen Ln, Lexington, KY 40509For Sale
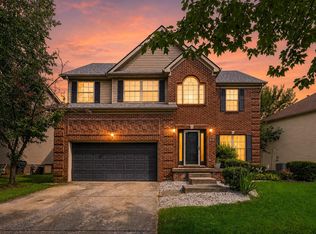 MLS ID #26022189, K Lyndi Huddleston, Lifstyl Real Estate. Imagine MLS
 - $389,0003 bd3 ba1.8k sqft3041 Drexel Pass, Lexington, KY 40509For SaleMLS ID #26021952, Carrie B Stewart, Bluegrass Properties Group. Imagine MLS
- $330,0003 bd3 ba1.5k sqft2568 Checkerberry Dr, Lexington, KY 40509For SaleMLS ID #26020563, Lindsay Barsotti, ERA Select Real Estate. Imagine MLS
- $325,0005 bd2 ba1.6k sqft649 Saint Anthony Dr, Lexington, KY 40505For Sale By Owner
- $425,0003 bd4 ba2.5k sqft3052 Roundway Down Ln, Lexington, KY 40509For SaleMLS ID #26021975, Ryan Shive, Bluegrass Home Group. Imagine MLS
- $322,0003 bd3 ba1.7k sqft289 Mulberry Ct, Lexington, KY 40509For SaleMLS ID #26020089, Jenny Perron, eXp Realty, LLC. Imagine MLS
- $349,9003 bd3 ba1.9k sqft1209 Morning Side Dr, Lexington, KY 40509For SaleMLS ID #26016655, David Kincer, RE/MAX Creative Realty. Imagine MLS
- $479,9004 bd3 ba2.6k sqft3450 Chestnut Hill Ln, Lexington, KY 40509For SaleMLS ID #26022099, Trina Penn, RE/MAX Creative Realty. Imagine MLS
- $342,5003 bd2 ba1.9k sqft480 Glendora Ct, Lexington, KY 40505For Sale By Owner
- $364,9005 bd3 ba2.3k sqft641 Bellcastle Rd, Lexington, KY 40505For SaleMLS ID #26020710, T. Scott Pennebaker, Rebuilt Brokerage, LLC. Imagine MLS
- $369,9004 bd2 ba1.6k sqft3148 Beaver Creek Dr, Lexington, KY 40517For SaleMLS ID #26021432, Randy Rodriguez, TrueNorth Realty and Management. Imagine MLS
- $324,9003 bd2 ba1.4k sqft2612 Crystal Falls Rd, Lexington, KY 40509For SaleMLS ID #26014882, Kelly Karls, eXp Realty, LLC. Imagine MLS
- $325,0005 bd3 ba2.8k sqft3135 Sewanee Ln, Lexington, KY 40509For SaleMLS ID #26009703, Patrick Doyle, Lifstyl Real Estate. Imagine MLS
- $410,0003 bd2 ba2.4k sqft3008 Roundway Down Ln, Lexington, KY 40509For SaleMLS ID #26021126, Sabrina Murphy, Coldwell Banker VIP Realty, Inc.. Imagine MLS
- $299,9003 bd2 ba1.4k sqft1910 Greenleaf Dr, Lexington, KY 40505For SaleMLS ID #26022156, Claire Roland, Bluegrass Property Exchange. Imagine MLS
- $285,0003 bd2 ba1.2k sqft587 Cricklewood Dr, Lexington, KY 40505For SaleMLS ID #26022007, Lana Rovinelli, RE/MAX Creative Realty. Imagine MLS
- $355,0003 bd3 ba1.7k sqft2441 Lady Bedford Pl, Lexington, KY 40509For SaleMLS ID #26013412, Jennifer Parsons, RE/MAX Elite Lexington. Imagine MLS
