Welcome to Ashbrooke Drive, a beautifully maintained brick home in the highly sought-after Firebrook community. Offering spacious living areas, timeless charm, and a functional floor plan. The main level features inviting gathering spaces with a seamless flow throughout. The kitchen opens to the living area, while the primary suite provides a private retreat. Additional bedrooms and flexible living spaces offer room for family, guests, home office space and plenty of room for hobbies. The private backyard makes entertaining easy with low maintenance decking and beautiful landscaping throughout. Firebrook Subdivision is one of Lexington's premier neighborhoods. The residents of this community enjoy the amenities including the pools, tennis courts, walking trails, a clubhouse and beautifully maintained common areas. All of this is conveniently located near shopping, dining, and excellent schools. Welcome home!
For sale
$739,900
2761 Ashbrooke Dr, Lexington, KY 40513
4beds
3,115sqft
Single Family Residence
Built in 1994
0.26 Acres Lot
$706,900 Zestimate®
$238/sqft
$83/mo HOA
What's special
Timeless charmBeautiful landscaping throughoutBeautifully maintained brick homeLow maintenance deckingFunctional floor planSeamless flow throughoutInviting gathering spaces
- 1 day |
- 593 |
- 34 |
Zillow last checked:
Listing updated:
Listed by:
Matt Guarnieri 859-699-8889,
LexHomes Real Estate,
Carrie Thomas 859-552-9648,
LexHomes Real Estate
Source: Imagine MLS,MLS#: 26021763
Facts & features
Interior
Bedrooms & bathrooms
- Bedrooms: 4
- Bathrooms: 4
- Full bathrooms: 3
- 1/2 bathrooms: 1
Primary bedroom
- Level: Second
Bedroom 2
- Level: Second
Bedroom 3
- Level: Second
Bathroom 1
- Level: First
Bathroom 2
- Level: Second
Bathroom 3
- Level: Second
Bathroom 4
- Level: Lower
Bathroom 4
- Level: Second
Dining room
- Level: First
Family room
- Level: First
Family room
- Level: Lower
Foyer
- Level: First
Kitchen
- Level: First
Living room
- Level: First
Office
- Level: Lower
Utility room
- Level: Second
Heating
- Forced Air, Natural Gas
Cooling
- Central Air
Appliances
- Included: Dryer, Disposal, Dishwasher, Gas Range, Microwave, Refrigerator, Washer, Range, Self Cleaning Oven
- Laundry: Electric Dryer Hookup, Washer Hookup, Upper Level
Features
- Walk-In Closet(s), Ceiling Fan(s), Soaking Tub
- Flooring: Carpet, Hardwood, Tile
- Doors: Storm Door(s)
- Windows: Insulated Windows, Blinds, Screens
- Basement: Concrete,Full,Partially Finished,Sump Pump
- Number of fireplaces: 1
- Fireplace features: Gas Log
Interior area
- Total structure area: 3,115
- Total interior livable area: 3,115 sqft
- Finished area above ground: 2,333
- Finished area below ground: 782
Video & virtual tour
Property
Parking
- Total spaces: 2
- Parking features: Attached Garage, Driveway, Garage Door Opener
- Garage spaces: 2
- Has uncovered spaces: Yes
Features
- Levels: Two
- Fencing: Privacy
Lot
- Size: 0.26 Acres
- Features: Landscaped
Details
- Parcel number: 20142410
Construction
Type & style
- Home type: SingleFamily
- Architectural style: Colonial
- Property subtype: Single Family Residence
Materials
- Brick Veneer, Vinyl Siding
- Foundation: Concrete Perimeter
- Roof: Dimensional Style,Shingle
Condition
- Year built: 1994
Utilities & green energy
- Sewer: Public Sewer
- Water: Public
- Utilities for property: Electricity Connected, Natural Gas Connected, Water Connected
Community & HOA
Community
- Features: Tennis Court(s), Pool
- Subdivision: Firebrook
HOA
- Has HOA: Yes
- Amenities included: Clubhouse, Tennis Court(s), Recreation Facilities, Pool
- Services included: Other
- HOA fee: $1,000 annually
Location
- Region: Lexington
Financial & listing details
- Price per square foot: $238/sqft
- Tax assessed value: $439,200
- Annual tax amount: $4,857
- Date on market: 8/14/2026
Estimated market value
$706,900
$672,000 - $742,000
$4,454/mo
Price history
| Date | Event | Price |
|---|---|---|
| 8/14/2026 | Listed for sale | $739,900+120.9%$238/sqft |
Source:  Imagine MLS #26021763 Report a problem Imagine MLS #26021763 Report a problem | ||
| 1/17/2014 | Sold | $335,000-2.5%$108/sqft |
Source: Imagine MLS #1320678 Report a problem | ||
| 10/19/2013 | Listed for sale | $343,500$110/sqft |
Source: Rector-Hayden Realtors #1320678 Report a problem | ||
Public tax history
| Year | Property taxes | Tax assessment |
|---|---|---|
| 2024 | $4,857 | $439,200 |
| 2023 | $4,857 -4.6% | $439,200 |
| 2022 | $5,093 +35.4% | $439,200 +31.1% |
| 2021 | $3,762 -0.4% | $335,000 |
| 2020 | $3,777 | $335,000 |
| 2019 | $3,777 -0.6% | $335,000 |
| 2018 | $3,799 +4.9% | $335,000 |
| 2017 | $3,621 +38.3% | $335,000 |
| 2015 | $2,619 | $335,000 |
| 2014 | $2,619 | $335,000 +25% |
| 2012 | $2,619 | $268,000 |
| 2011 | -- | -- |
| 2010 | -- | -- |
| 2009 | -- | -- |
| 2008 | -- | $268,000 |
| 2006 | -- | -- |
| 2005 | -- | -- |
| 2004 | -- | -- |
Find assessor info on the county website
Monthly payment
Est. payment
Payment breakdown
Explore the cost of this home by adjusting the details. Changes won't be saved.Climate risks
Neighborhood: 40513
Nearby schools
GreatSchools rating
- 5/10Garden Springs Elementary SchoolGrades: K-5Distance: 3.8 mi
- 8/10Beaumont Middle SchoolGrades: 6-8Distance: 3.5 mi
- 7/10Paul Laurence Dunbar High SchoolGrades: 9-12Distance: 2.3 mi
Schools provided by the listing agent
- Elementary: Garden Springs
- Middle: Beaumont
- High: Dunbar
Source: Imagine MLS. This data may not be complete. We recommend contacting the local school district to confirm school assignments for this home.
- $510,700-- bd3 ba2.3k sqft2757 Ashbrooke Dr, Lexington, KY 40513Off Market
- $441,600-- bd2 ba1.7k sqft2765 Ashbrooke Dr, Lexington, KY 40513Off Market
- $671,1004 bd4 ba4.2k sqft2853 Ashbrooke Dr, Lexington, KY 40513Off Market
- $636,5004 bd3 ba3.3k sqft2753 Ashbrooke Dr, Lexington, KY 40513Off Market
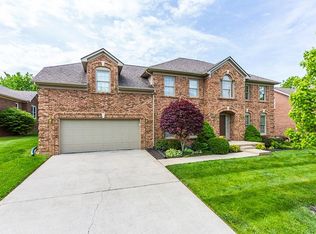
- $450,0003 bd2 ba2.6k sqft2857 Ashbrooke Dr, Lexington, KY 40513Sold
- $472,8003 bd2 ba2k sqft2769 Ashbrooke Dr, Lexington, KY 40513Off Market
- $618,500-- bd2 ba2.7k sqft2849 Ashbrooke Dr, Lexington, KY 40513Off Market
- $453,5003 bd2 ba1.7k sqft2760 Ashbrooke Dr, Lexington, KY 40513Off Market
A local agent can set up tours, give advice and negotiate with sellers.
A local lender can help you make sure your offer is ready when you are.
Similar homes
- $765,0004 bd4 ba3.6k sqft4713 Inman Dr, Lexington, KY 40513For Sale
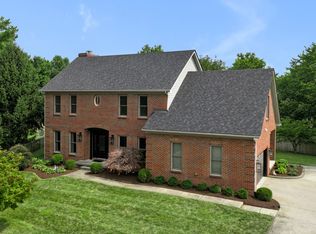
 MLS ID #26022123, Becky Reinhold, Bluegrass Sotheby's International Realty. Imagine MLS
 - $700,0004 bd4 ba3.8k sqft2820 Ashbrooke Dr, Lexington, KY 40513For Sale
 MLS ID #26021644, The Prather Team - Michael Prather, Keller Williams Bluegrass Realty. Imagine MLS
 - $659,9004 bd4 ba3.6k sqft2509 Sungale Ct, Lexington, KY 40513For Sale
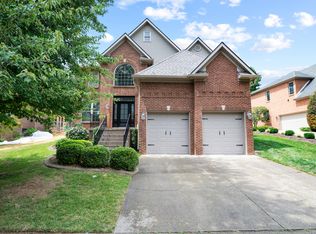 MLS ID #26021760, Ben Allen, The Brokerage. Imagine MLS
 - $698,9004 bd3 ba2.7k sqft2660 Idlewood Dr, Lexington, KY 40513For Sale
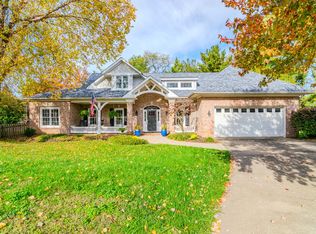 MLS ID #26010060, Bob Sophiea, eXp Realty, LLC. Imagine MLS
 - $539,9004 bd4 ba3.3k sqft2441 Doubletree Ct, Lexington, KY 40514For SaleMLS ID #26021657, Maggie C Taylor, RE/MAX Creative Realty. Imagine MLS
- $549,0005 bd4 ba3.4k sqft2057 Parasol Dr, Lexington, KY 40513For SaleMLS ID #26022039, Joy C Doyle, United Real Estate Bluegrass. Imagine MLS
- $779,0004 bd3 ba4.1k sqft2586 Westmorland Rd, Lexington, KY 40510For SaleMLS ID #26019702, Kate Imhoff, Rector Hayden Realtors. Imagine MLS
- $569,0004 bd3 ba3.3k sqft2516 Sungale Ct, Lexington, KY 40513For SaleMLS ID #26020709, Kevin Culp, Real Broker, LLC - Lexington. Imagine MLS
- $760,0005 bd4 ba3.5k sqft2213 Wilmington Ln, Lexington, KY 40513For Sale By Owner
- $515,0004 bd3 ba2.2k sqft4000 Palmetto Springs Way, Lexington, KY 40513For SaleMLS ID #26022130, Paul Chartier, The Agency. Imagine MLS
- $779,0004 bd4 ba3.5k sqft2156 Palomar Trace Dr, Lexington, KY 40513For SaleMLS ID #26009037, Lauren Ball, Deborah Ball Realty. Imagine MLS
- $787,0005 bd5 ba4.1k sqft2228 Barnwell Ln, Lexington, KY 40513For SaleMLS ID #26012846, Joy C Doyle, United Real Estate Bluegrass. Imagine MLS
- $749,0003 bd4 ba2.6k sqft4199 Cocos Way, Lexington, KY 40513For SaleMLS ID #26021238, W Tyce McCullough, Rector Hayden Realtors. Imagine MLS
- $435,0003 bd3 ba2.2k sqft2430 Harrods Pointe Trce, Lexington, KY 40514For SaleMLS ID #26021769, Julie Dotson Salsman, Big Blue Realty. Imagine MLS
- $399,0004 bd3 ba1.6k sqft3717 Gladman Way, Lexington, KY 40514For SaleMLS ID #26021659, Ivy Barksdale, Guide Realty, Inc.. Imagine MLS
- $579,9004 bd4 ba3k sqft47 Woodbriar Ct, Nicholasville, KY 40356For SaleMLS ID #26019258, Brandon L Hedinger, Keller Williams Bluegrass Realty. Imagine MLS
- $600,0005 bd4 ba3.5k sqft2233 Wilmington Ln, Lexington, KY 40513For SaleMLS ID #26008802, Tom D Thomas, The Real Estate Co.. Imagine MLS
- $750,0006 bd4 ba3.7k sqft4132 John Alden Ln, Lexington, KY 40504For SaleMLS ID #26013487, Jason R Scolf, The Brokerage. Imagine MLS
- $775,0003 bd2 ba2.1k sqft17 Olde Village Dr, Nicholasville, KY 40356For SaleMLS ID #26019873, Will Sowers, ERA Select Real Estate. Imagine MLS
- $649,9004 bd4 ba2.7k sqft697 Cindy Blair Way, Lexington, KY 40503For SaleMLS ID #26019456, Barbara A Farrell, Bluegrass Sotheby's International Realty. Imagine MLS
