Have you been dreaming of having it all? Has finding an updated home with a massive workshop—plus room to grow near Hamburg—felt out of reach? Your search ends on Briar Hill Road! Conveniently located along the desirable Briar Hill corridor with NO HOA, this unique property features TWO SEPARATELY DEEDED LOTS (5541 & 5543 Briar Hill Rd) SOLD AS ONE, offering incredible flexibility and room to expand! Extensively updated, 5-bedroom, 3-full-bath home offers 2,478 sq. ft. of living space filled with modern updates. Step inside to find rich new Luxury Vinyl Plank flooring, fresh paint, and updated light fixtures flowing seamlessly throughout the main level. At the heart of the home, the fully renovated chef's kitchen features brand-new semi-custom cabinetry, premium granite countertops, a grand island with seating, and top-of-the-line appliances. The main level also includes a highly desirable first-floor bedroom and full bathroom—ideal for an in-law suite, guest quarters, or a quiet home office. Upstairs, you'll find the primary suite with its own private bath, along with three additional bedrooms, and a second full hall bath with a double vanity. THE ULTIMATE BONUS: A massive detached 24' x 32' (768 sq. ft.) garage/workshop! Pre-wired with its own electrical panel, connected to water, and plumbed/wired for gas heat, this structure is a dream setup for a home business, hobby shop, or serious equipment storage. Plus, with the extra deeded lot, you have ample space to expand your business, build an additional shop, or park commercial vehicles/RVs without restrictions! Enjoy an unbeatable Lexington location just minutes from Hamburg Pavilion, Costco, local dining, and a quick 12-minute commute to I-75/I-64. Updated home, rare workshop space, 2 deeded lots, and NO HOA in a prime corridor—opportunities like this do not come around often. Contact us today to schedule your private tour!
For sale
$367,000
5543 Briar Hill Rd, Lexington, KY 40516
5beds
2,578sqft
Single Family Residence
Built in 1956
0.72 Acres Lot
$-- Zestimate®
$142/sqft
$-- HOA
What's special
Connected to waterUpdated homeFresh paintBrand-new semi-custom cabinetryUpdated light fixturesTop-of-the-line appliancesPremium granite countertops
- 1 day
- 341
- 26
Zillow last checked:
Listing updated:
Listed by:
Julie Hacker 859-351-9856,
Keller Williams Commonwealth
Source: Imagine MLS,MLS#: 26029144
Facts & features
Interior
Bedrooms & bathrooms
- Bedrooms: 5
- Bathrooms: 3
- Full bathrooms: 3
Primary bedroom
- Level: Second
Bedroom 1
- Description: In-law suite or a Home Office
- Level: First
Bedroom 3
- Level: Second
Bedroom 4
- Level: Second
Bedroom 5
- Level: Second
Bathroom 1
- Level: First
Bathroom 2
- Level: Second
Bathroom 3
- Description: Double Sink Vanity
- Level: Second
Dining room
- Level: First
Kitchen
- Level: First
Living room
- Level: First
- Area: 384 Square Feet
- Dimensions: 16 x 24
Other
- Description: Walk in Pantry
- Level: First
Utility room
- Level: Second
Heating
- Electric, Forced Air, Heat Pump, Natural Gas
Cooling
- Central Air, Ceiling Fan(s), Electric
Appliances
- Included: Dryer, Dishwasher, Microwave, Refrigerator, Washer, Range, Self Cleaning Oven
- Laundry: Electric Dryer Hookup, Gas Dryer Hookup, Washer Hookup, Upper Level
Features
- Breakfast Bar, Central Vacuum, Entrance Foyer, In-Law Floorplan, Other, Walk-In Closet(s), Ceiling Fan(s), Soaking Tub
- Doors: Storm Door(s)
- Windows: Storm Window(s), Screens
- Basement: Crawl Space
- Has fireplace: No
Interior area
- Total structure area: 2,578
- Total interior livable area: 2,578 sqft
- Finished area above ground: 2,578
- Finished area below ground: 0
Video & virtual tour
Property
Parking
- Total spaces: 3
- Parking features: Detached Garage, Driveway, Garage Door Opener, Garage Faces Side
- Garage spaces: 3
- Has uncovered spaces: Yes
Features
- Levels: Two
- Fencing: Chain Link,Partial,Privacy
Lot
- Size: 0.72 Acres
- Features: Other, Few Trees
Details
- Additional structures: Shed(s), Workshop
- Parcel number: 24818805 AND 24811810
Construction
Type & style
- Home type: SingleFamily
- Property subtype: Single Family Residence
Materials
- Vinyl Siding
- Foundation: Block
- Roof: Dimensional Style
Condition
- Year built: 1956
Utilities & green energy
- Sewer: Septic Tank
- Water: Public
- Utilities for property: Electricity Connected, Natural Gas Connected, Water Connected
Community & HOA
Community
- Features: Park
HOA
- Has HOA: No
Location
- Region: Lexington
Financial & listing details
- Price per square foot: $142/sqft
- Tax assessed value: $195,000
- Annual tax amount: $2,084
- Date on market: 10/23/2026
Estimated market value
Not available
Estimated sales range
Not available
Not available
Price history
| Date | Event | Price |
|---|---|---|
| 10/23/2026 | Listed for sale | $367,000+95.7%$142/sqft |
Source:  Imagine MLS #26029144 Report a problem | ||
| 2/27/2019 | Sold | $187,500$73/sqft |
Source: Public Record Report a problem | ||
Public tax history
| Year | Property taxes | Tax assessment |
|---|---|---|
| 2025 | $2,084 | $195,000 |
| 2024 | $2,084 | $195,000 |
| 2023 | $2,084 +6.3% | $195,000 +9.9% |
| 2022 | $1,960 | $177,500 |
| 2021 | $1,960 | $177,500 |
| 2020 | $1,960 | $177,500 |
| 2019 | $1,960 +31.5% | $177,500 +31.5% |
| 2018 | $1,491 +5.7% | $135,000 |
| 2017 | $1,410 +10.4% | $135,000 |
| 2015 | $1,277 | $135,000 |
| 2014 | $1,277 | $135,000 |
| 2012 | $1,277 | $135,000 |
| 2011 | -- | -- |
| 2010 | -- | -- |
| 2009 | -- | -- |
| 2008 | -- | $150,000 |
| 2006 | -- | -- |
| 2005 | -- | -- |
| 2004 | -- | -- |
Find assessor info on the county website
Monthly payment
Est. payment
Payment breakdown
Explore the cost of this home by adjusting the details. Changes won't be saved.Climate risks
Neighborhood: 40516
Nearby schools
Schools provided by the listing agent
- Elementary: Deep Springs
- Middle: Bryan Station
- High: Bryan Station
Source: Imagine MLS. This data may not be complete. We recommend contacting the local school district to confirm school assignments for this home.
Similar homes
- $375,0005 bd3 ba2k sqft1152 Deer Haven Ln, Lexington, KY 40509For Sale
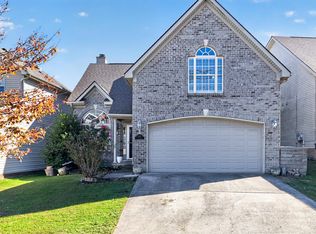
 MLS ID #26029268, Michelle Gunter, Bluegrass Home Group. Imagine MLS
- $350,0003 bd2 ba3.1k sqft2524 Bethlehem Rd, Paris, KY 40361For Sale
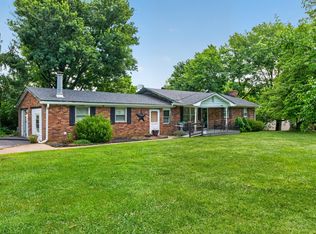 MLS ID #26020763, Todd McConnell, McConnell Real Estate, Inc.. Imagine MLS
- $409,9004 bd3 ba2.6k sqft805 Broadmoor Cir, Lexington, KY 40509For Sale
 MLS ID #26029310, Jenny Mateyoke, Keller Williams Legacy Group. Imagine MLS
- $400,0004 bd2 ba2.5k sqft653 Northside Dr, Lexington, KY 40505For Sale By Owner

- $335,0003 bd3 ba1.8k sqft2327 Stonewood Ln, Lexington, KY 40509For SaleMLS ID #26029370, Allison Thurman, Keller Williams Commonwealth. Imagine MLS
- $439,0004 bd3 ba2.3k sqft1016 Marco Ln, Lexington, KY 40509For SaleMLS ID #26029185, Q Kevin Huang, Kevin Huang Realty. Imagine MLS
- $379,0003 bd3 ba1.9k sqft2157 Haddon Dr, Lexington, KY 40509For SaleMLS ID #26029110, Crystal Nichols, RE/MAX Elite Lexington. Imagine MLS
- $350,0003 bd2 ba1.4k sqft2224 Kenwood Dr, Lexington, KY 40509For SaleMLS ID #26029312, Roni A Porter, RE/MAX Creative Realty. Imagine MLS
- $328,9003 bd2 ba1.4k sqft3028 Drexel Pass, Lexington, KY 40509For SaleMLS ID #26029082, James Cottle, Building The Bluegrass Realty. Imagine MLS
- $409,5004 bd3 ba3.2k sqft1508 Green Hills Rd, Lexington, KY 40505For SaleMLS ID #26028240, Chad J Helm, Rector Hayden Realtors. Imagine MLS
- $317,5005 bd2 ba1.7k sqft649 Saint Anthony Dr, Lexington, KY 40505For SaleMLS ID #26028628, Lori Tolson, Lifstyl Real Estate. Imagine MLS
- $394,0003 bd3 ba2.6k sqft901 Ridgebrook Rd, Lexington, KY 40509For SaleMLS ID #26028423, Julie Dotson Salsman, Big Blue Realty. Imagine MLS
- $339,9005 bd3 ba2.3k sqft641 Bellcastle Rd, Lexington, KY 40505For SaleMLS ID #26020710, T. Scott Pennebaker, Rebuilt Brokerage, LLC. Imagine MLS
- $474,9004 bd3 ba2.6k sqft813 Gunpowder Dr, Lexington, KY 40509For SaleMLS ID #26029410, Colby W Davis, ERA Select Real Estate. Imagine MLS
- $495,0004 bd3 ba2.3k sqft777 Maidencane Dr, Lexington, KY 40509For SaleMLS ID #26029414, Iris Todd, Bluegrass Property Exchange. Imagine MLS
- $385,0005 bd3 ba2.4k sqft3253 Royal Troon Rd, Lexington, KY 40509For SaleMLS ID #26025678, Melinda Duncan, RE/MAX Creative Realty. Imagine MLS
- $325,0005 bd3 ba2.8k sqft3135 Sewanee Ln, Lexington, KY 40509For SaleMLS ID #26009703, Patrick Doyle, Lifstyl Real Estate. Imagine MLS
- $299,9003 bd2 ba1.6k sqft314 Botts Ct, Winchester, KY 40391For SaleMLS ID #26028838, Edgar Saborit, Lifstyl Real Estate. Imagine MLS
