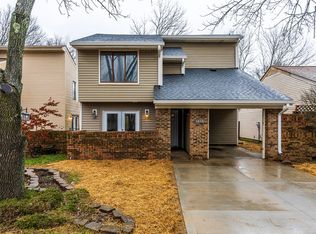
Move-in ready and beautifully renovated in Century Hills! Fresh paint and new flooring throughout, including durable luxury vinyl plank and plush carpet, give this home a bright, updated feel. The main level offers a spacious living room with direct access to the fenced backyard, perfect for relaxing or entertaining. The refreshed kitchen features new cabinetry, a stylish tile backsplash, stainless steel appliances, and an adjoining dining area. A convenient laundry area and updated half bath complete the first floor. Upstairs, you'll find two generously sized bedrooms with vaulted ceilings, along with a beautifully renovated full bath. Additional updates include new siding and windows, plus outdoor storage for added convenience. Ideally located near shopping, dining, and everyday amenities, this updated Century Hills home is ready for its next owner!
For sale
$255,000
1609 Prairie Cir, Lexington, KY 40515
2beds
1,226sqft
Single Family Residence
Built in 1982
4,268 Square Feet Lot
$246,500 Zestimate®
$208/sqft
$-- HOA
What's special
Stylish tile backsplashNew sidingAdjoining dining areaFresh paintPlush carpetBright updated feelNew flooring throughout
- 4 days |
- 316 |
- 10 |
Zillow last checked:
Listing updated:
Listed by:
Rachel M Underwood 859-552-1384,
Christies International Real Estate Bluegrass,
Rusty Underwood 859-312-8747,
Christies International Real Estate Bluegrass
Source: Imagine MLS,MLS#: 26021670
Facts & features
Interior
Bedrooms & bathrooms
- Bedrooms: 2
- Bathrooms: 2
- Full bathrooms: 1
- 1/2 bathrooms: 1
Primary bedroom
- Level: Second
Bedroom 1
- Level: Second
Bathroom 1
- Level: First
Bathroom 2
- Level: Second
Dining room
- Level: First
Kitchen
- Level: First
Living room
- Level: First
Heating
- Electric
Cooling
- Central Air, Electric
Appliances
- Included: Dishwasher, Microwave, Refrigerator, Cooktop, Oven
- Laundry: Electric Dryer Hookup, Main Level, Washer Hookup
Features
- Eat-in Kitchen, Walk-In Closet(s)
- Flooring: Carpet
- Doors: Storm Door(s)
- Windows: Insulated Windows, Blinds
- Has basement: No
- Has fireplace: No
Interior area
- Total structure area: 1,226
- Total interior livable area: 1,226 sqft
- Finished area above ground: 1,226
- Finished area below ground: 0
Property
Parking
- Parking features: Driveway
- Has uncovered spaces: Yes
Features
- Levels: Two
- Fencing: Chain Link,Wood
- Has view: Yes
- View description: Neighborhood
Lot
- Size: 4,268 Square Feet
Details
- Parcel number: 20000510
Construction
Type & style
- Home type: SingleFamily
- Property subtype: Single Family Residence
Materials
- Vinyl Siding
- Foundation: Slab
- Roof: Composition,Dimensional Style
Condition
- Year built: 1982
Utilities & green energy
- Sewer: Public Sewer
- Water: Public
Community & HOA
Community
- Subdivision: Century Hill
HOA
- Has HOA: No
Location
- Region: Lexington
Financial & listing details
- Price per square foot: $208/sqft
- Tax assessed value: $160,500
- Annual tax amount: $1,985
- Date on market: 8/11/2026
Estimated market value
$246,500
$234,000 - $259,000
$1,755/mo
Price history
| Date | Event | Price |
|---|---|---|
| 8/11/2026 | Listed for sale | $255,000$208/sqft |
Source:  Imagine MLS #26021670 Report a problem Imagine MLS #26021670 Report a problem | ||
| 8/11/2026 | Listing removed | $255,000$208/sqft |
Source: Imagine MLS #26019701 Report a problem | ||
| 7/24/2026 | Listed for sale | $255,000$208/sqft |
Source: Imagine MLS #26019701 Report a problem | ||
Public tax history
| Year | Property taxes | Tax assessment |
|---|---|---|
| 2025 | $1,985 +28.6% | $160,500 +28.6% |
| 2024 | $1,543 | $124,800 |
| 2023 | $1,543 -3.2% | $124,800 |
| 2022 | $1,594 | $124,800 |
| 2021 | $1,594 +24.3% | $124,800 +24.3% |
| 2020 | $1,283 | $100,400 |
| 2019 | $1,283 | $100,400 |
| 2018 | $1,283 +4.9% | $100,400 |
| 2017 | $1,222 +8.8% | $100,400 |
| 2015 | $1,124 | $100,400 |
| 2014 | $1,124 | $100,400 0% |
| 2012 | $1,124 | $100,440 |
| 2011 | -- | -- |
| 2010 | -- | -- |
| 2009 | -- | -- |
| 2008 | -- | $100,400 |
| 2006 | -- | -- |
| 2005 | -- | -- |
| 2004 | -- | -- |
Find assessor info on the county website
Monthly payment
Est. payment
Payment breakdown
Explore the cost of this home by adjusting the details. Changes won't be saved.Climate risks
Neighborhood: 40515
Nearby schools
GreatSchools rating
- 6/10Squires Elementary SchoolGrades: PK-5Distance: 0.2 mi
- 4/10Tates Creek Middle SchoolGrades: 6-8Distance: 1.4 mi
- 3/10Tates Creek High SchoolGrades: 9-12Distance: 1.2 mi
Schools provided by the listing agent
- Elementary: Squires
- Middle: Tates Creek
- High: Tates Creek
Source: Imagine MLS. This data may not be complete. We recommend contacting the local school district to confirm school assignments for this home.
- $252,5002 bd2 ba1.2k sqft1605 Prairie Cir, Lexington, KY 40515Sold

- $255,0002 bd2 ba1.2k sqft1613 Prairie Cir, Lexington, KY 40515Sold
- $226,500-- bd1 ba1.1k sqft1617 Prairie Cir, Lexington, KY 40515Off Market
- $228,9002 bd2 ba1.1k sqft1601 Prairie Cir, Lexington, KY 40515Off Market

- $234,400-- bd1 ba1.1k sqft3313 Knollwood Ct, Lexington, KY 40515Off Market
- $227,0003 bd1 ba1.1k sqft3360 Kenesaw Dr, Lexington, KY 40515Off Market
- $224,0002 bd2 ba1.2k sqft1621 Prairie Cir, Lexington, KY 40515Off Market
- $244,9003 bd1 ba1.1k sqft3356 Kenesaw Dr, Lexington, KY 40515Off Market
A local agent can set up tours, give advice and negotiate with sellers.
Similar homes
- $290,0003 bd2 ba1.3k sqft3341 Squire Creek Way, Lexington, KY 40515For Sale

 MLS ID #26020046, Tiffany Jarvis, ERA Select Real Estate. Imagine MLS
 - $275,0003 bd2 ba1.1k sqft3289 Beaver Creek Dr, Lexington, KY 40515For Sale
 MLS ID #26020243, Michelle R Blackburn, RE/MAX Creative, Winchester. Imagine MLS
 - $267,5003 bd1 ba1.1k sqft3465 Colonnade Dr, Lexington, KY 40515For Sale
 MLS ID #26012198, Crystal L Taylor, Lifstyl Real Estate. Imagine MLS
 - $210,0002 bd1 ba972 sqft3332 Fox Trace Rd, Lexington, KY 40515For Sale
 MLS ID #26019814, Sofia Andrukhov, Keller Williams Commonwealth. Imagine MLS
 - $275,0003 bd2 ba1.1k sqft221 Quebec Way, Lexington, KY 40515For SaleMLS ID #26014831, Kristol W Yeager, Bluegrass Sotheby's International Realty. Imagine MLS
- $259,9003 bd2 ba1k sqft3533 King Arthur Dr, Lexington, KY 40517For SaleMLS ID #26021341, Kennedy Konshak, Bluegrass Properties Group. Imagine MLS
- $195,0001 bd2 ba954 sqft3333 Royal Wood Rd, Lexington, KY 40515For SaleMLS ID #26021303, Mark Musgove, The Brokerage. Imagine MLS
- $244,9003 bd1 ba1.1k sqft1316 Jannelle Ct, Lexington, KY 40517For SaleMLS ID #26014261, Yasir Ahmed, Black Mountain Realty. Imagine MLS
- $230,0002 bd2 ba1k sqft3613 Squires Woods Way, Lexington, KY 40515For SaleMLS ID #26010833, LuChyna Kimbrel, eXp Realty, LLC. Imagine MLS
- $270,0003 bd2 ba1.4k sqft589 Plainview Rd, Lexington, KY 40517For SaleMLS ID #26019575, Erin Hill, ERA Select Real Estate. Imagine MLS
- $259,9003 bd3 ba1.3k sqft3855 Lochdale Ter APT 1105, Lexington, KY 40514For SaleMLS ID #26021512, Terra Jeffries, RE/MAX Elite Realty. Imagine MLS
- $235,0003 bd1 ba1.1k sqft1883 Feltner Ct, Lexington, KY 40511For SaleMLS ID #26021706, Alyssa Weir, ERA Select Real Estate. Imagine MLS
- $279,9003 bd2 ba1.7k sqft1429 Dale Dr, Lexington, KY 40517For SaleMLS ID #26013264, Andrea Kelley, National Real Estate. Imagine MLS
- $265,0002 bd1 ba1.5k sqft3385 Cove Lake Dr, Lexington, KY 40515For SaleMLS ID #26016211, Teresa Huddleston, Rector Hayden Realtors. Imagine MLS
- $315,0003 bd2 ba1.8k sqft3668 King Arthur Dr, Lexington, KY 40517For SaleMLS ID #26020515, Bob Sophiea, eXp Realty, LLC. Imagine MLS
- $210,0002 bd2 ba1k sqft3633 Squires Woods Way, Lexington, KY 40515For SaleMLS ID #26020945, Amanda J Stewart, Stewart & Co Realty LLC. Imagine MLS
- $195,0002 bd1 ba1.1k sqft448 Larkwood Dr, Lexington, KY 40509For SaleMLS ID #26021758, Kimberly J DeRossett, Legacy Real Estate Firm. Imagine MLS
- $260,0003 bd1 ba1k sqft497 Asbury Ln, Lexington, KY 40511For SaleMLS ID #26021354, Mohammad M Mansoor, GSP Homes. Imagine MLS
- $235,0002 bd3 ba1.4k sqft1156 Appian Crossing Way APT 201, Lexington, KY 40517For SaleMLS ID #26021164, Lindsey Bivens, Berkshire Hathaway de Movellan Properties. Imagine MLS
- $180,0002 bd2 ba1k sqft3462 Sutherland Dr, Lexington, KY 40517For SaleMLS ID #26022144, Laura Hayden, Rector Hayden Realtors. Imagine MLS
