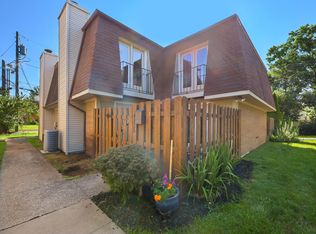
Fabulous home offering 2 bedrooms, 1 full bath, a detached garage, and an open, easy-flowing layout. Freshly painted throughout, HVAC replaced 1 year ago, and move-in ready, this charming home offers comfortable living with a bright, welcoming feel. Conveniently located with easy access to shopping, dining, New Circle, downtown, and so much more. Just right sized yard backs to park.
For sale
$195,000
448 Larkwood Dr, Lexington, KY 40509
2beds
1,130sqft
Single Family Residence
Built in 1983
4,530 Square Feet Lot
$190,100 Zestimate®
$173/sqft
$-- HOA
What's special
Bright welcoming feelDetached garageFreshly painted throughoutOpen easy-flowing layout
- 3 days |
- 827 |
- 59 |
Zillow last checked:
Listing updated:
Listed by:
Kimberly J DeRossett 859-420-3051,
Legacy Real Estate Firm
Source: Imagine MLS,MLS#: 26021758
Facts & features
Interior
Bedrooms & bathrooms
- Bedrooms: 2
- Bathrooms: 1
- Full bathrooms: 1
Primary bedroom
- Level: Lower
Bedroom 2
- Level: Lower
Bathroom 1
- Level: Lower
Dining room
- Level: Second
Foyer
- Level: First
Great room
- Level: Second
Kitchen
- Level: Second
Utility room
- Level: Lower
Heating
- Electric, Heat Pump
Cooling
- Electric, Heat Pump
Appliances
- Included: Dishwasher, Microwave, Refrigerator, Range
- Laundry: Electric Dryer Hookup, Washer Hookup, Lower Level
Features
- Entrance Foyer, Ceiling Fan(s)
- Flooring: Laminate, Other
- Basement: Finished,Full,Walk-Out Access
- Has fireplace: No
Interior area
- Total structure area: 1,130
- Total interior livable area: 1,130 sqft
- Finished area above ground: 565
- Finished area below ground: 565
Property
Parking
- Total spaces: 1
- Parking features: Detached Garage, Driveway, Garage Door Opener, Garage Faces Front
- Garage spaces: 1
- Has uncovered spaces: Yes
Features
- Levels: Multi/Split,Two
- Fencing: Privacy,Wood
- Has view: Yes
- View description: Other
Lot
- Size: 4,530 Square Feet
- Features: Few Trees
Details
- Parcel number: 25770649
Construction
Type & style
- Home type: SingleFamily
- Architectural style: Contemporary,Split Level
- Property subtype: Single Family Residence
Materials
- Brick Veneer, Vinyl Siding
- Foundation: Block
- Roof: Shingle
Condition
- Year built: 1983
Utilities & green energy
- Sewer: Public Sewer
- Water: Public
- Utilities for property: Electricity Connected, Sewer Connected, Water Connected
Community & HOA
Community
- Features: Park
- Subdivision: Shadow Wood
HOA
- Has HOA: No
Location
- Region: Lexington
Financial & listing details
- Price per square foot: $173/sqft
- Tax assessed value: $120,400
- Annual tax amount: $1,489
- Date on market: 8/12/2026
Estimated market value
$190,100
$181,000 - $200,000
$1,439/mo
Price history
| Date | Event | Price |
|---|---|---|
| 8/12/2026 | Listed for sale | $195,000+44.4%$173/sqft |
Source:  Imagine MLS #26021758 Report a problem Imagine MLS #26021758 Report a problem | ||
| 2/4/2022 | Listing removed | -- |
Source: Owner Report a problem | ||
| 1/4/2022 | Listed for sale | $135,000+77.9%$119/sqft |
Source: Owner Report a problem | ||
| 6/18/2014 | Sold | $75,900-1.3%$67/sqft |
Source: Imagine MLS #1404188 Report a problem | ||
| 3/17/2014 | Listed for sale | $76,900-3.8%$68/sqft |
Source: Hendricks Real Estate Team #1404188 Report a problem | ||
| 2/10/2014 | Listing removed | $79,900$71/sqft |
Source: Milestone Real Estate #1316077 Report a problem | ||
| 9/21/2013 | Price change | $79,900-4.8%$71/sqft |
Source: Milestone Real Estate #1316077 Report a problem | ||
| 8/10/2013 | Price change | $83,900-6.7%$74/sqft |
Source: Milestone Real Estate #1316077 Report a problem | ||
| 5/8/2013 | Price change | $89,900+8.4%$80/sqft |
Source: Rector-Hayden Realtors #1214516 Report a problem | ||
| 1/19/2013 | Price change | $82,900-4.7%$73/sqft |
Source: Rector-Hayden Realtors #1214516 Report a problem | ||
| 9/5/2012 | Price change | $87,000-3.3%$77/sqft |
Source: Rector-Hayden Realtors #1214516 Report a problem | ||
| 8/2/2012 | Listed for sale | $90,000$80/sqft |
Source: Rector-Hayden Realtors #1214516 Report a problem | ||
Public tax history
| Year | Property taxes | Tax assessment |
|---|---|---|
| 2024 | $1,489 | $120,400 |
| 2023 | $1,489 +16.1% | $120,400 +19.9% |
| 2022 | $1,283 | $100,400 |
| 2021 | $1,283 +32.3% | $100,400 +32.3% |
| 2020 | $970 | $75,900 |
| 2019 | $970 | $75,900 |
| 2018 | $970 +4.9% | $75,900 |
| 2017 | $924 +3.2% | $75,900 |
| 2015 | $895 | $75,900 -5.1% |
| 2014 | $895 | $80,000 |
| 2012 | $895 | $80,000 |
| 2011 | -- | -- |
| 2010 | -- | -- |
| 2009 | -- | -- |
| 2008 | -- | $80,000 |
| 2006 | -- | -- |
| 2005 | -- | -- |
| 2004 | -- | -- |
Find assessor info on the county website
Monthly payment
Est. payment
Payment breakdown
Explore the cost of this home by adjusting the details. Changes won't be saved.Climate risks
Neighborhood: 40509
Nearby schools
GreatSchools rating
- 6/10Madeline M Breckinridge Elementary SchoolGrades: PK-5Distance: 1.2 mi
- 4/10Crawford Middle SchoolGrades: 6-8Distance: 2.7 mi
- 7/10Henry Clay High SchoolGrades: 9-12Distance: 1.4 mi
Schools provided by the listing agent
- Elementary: Breckinridge
- Middle: Crawford
- High: Henry Clay
Source: Imagine MLS. This data may not be complete. We recommend contacting the local school district to confirm school assignments for this home.
- $1,4953 bd2 ba1.2k sqft452 Larkwood Dr, Lexington, KY 40509For Rent

- $238,8003 bd2 ba1.2k sqft444 Larkwood Dr, Lexington, KY 40509Off Market
- $228,0003 bd1 ba1k sqft394 Clearwood Ct, Lexington, KY 40509Off Market
- $286,9003 bd2 ba3k sqft440 Larkwood Dr, Lexington, KY 40509Off Market
- $312,8003 bd2 ba1.5k sqft390 Clearwood Ct, Lexington, KY 40509Off Market
- $237,7003 bd2 ba1.2k sqft460 Larkwood Dr, Lexington, KY 40509Off Market
- $189,100-- bd1 ba1k sqft386 Clearwood Ct, Lexington, KY 40509Off Market
- $230,000-- bd2 ba798 sqft464 Larkwood Dr, Lexington, KY 40509Off Market
A local agent can set up tours, give advice and negotiate with sellers.
A local lender can help you make sure your offer is ready when you are.
Similar homes
- $220,0003 bd1 ba1k sqft345 Larkwood Dr, Lexington, KY 40509For Sale

 MLS ID #26011715, Susy Esquivel, Allied Realty. Imagine MLS
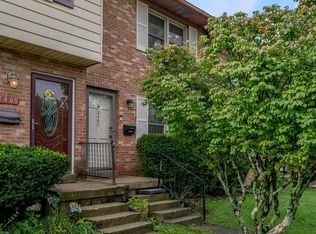
 - $184,9002 bd2 ba1.2k sqft412 Darby Creek Rd APT B, Lexington, KY 40509For Sale
 MLS ID #26019740, Emily E Montgomery, RE/MAX Elite Realty. Imagine MLS
 - $180,0002 bd2 ba1k sqft3462 Sutherland Dr, Lexington, KY 40517For Sale
 MLS ID #26022144, Laura Hayden, Rector Hayden Realtors. Imagine MLS
 - $--2 bd1 ba1.3k sqft1033 Hudson Ave, Lexington, KY 40511AuctionServiceLink Auction
- $195,0001 bd2 ba954 sqft3333 Royal Wood Rd, Lexington, KY 40515For SaleMLS ID #26021303, Mark Musgove, The Brokerage. Imagine MLS
- $255,0002 bd2 ba1.2k sqft1609 Prairie Cir, Lexington, KY 40515For SaleMLS ID #26021670, Rachel M Underwood, Christies International Real Estate Bluegrass. Imagine MLS
- $210,0003 bd3 ba1.6k sqft3122 Kirklevington Dr, Lexington, KY 40517For SaleMLS ID #26021397, Diana L Nash, Bluegrass Home Group. Imagine MLS
- $210,0002 bd2 ba1k sqft3633 Squires Woods Way, Lexington, KY 40515For SaleMLS ID #26020945, Amanda J Stewart, Stewart & Co Realty LLC. Imagine MLS
- $200,0002 bd2 ba1k sqft798 Spring Meadows Dr, Lexington, KY 40504For SaleMLS ID #26021132, James Jeffries, CENTURY 21 Advantage Realty. Imagine MLS
- $235,0003 bd1 ba1.1k sqft1883 Feltner Ct, Lexington, KY 40511For SaleMLS ID #26021706, Alyssa Weir, ERA Select Real Estate. Imagine MLS
- $262,9003 bd2 ba1.1k sqft677 Graftons Mill Ln, Lexington, KY 40509For SaleMLS ID #26013591, Trina Joy Hinkle, United Real Estate Bluegrass. Imagine MLS
- $289,9002 bd3 ba1.3k sqft3501 Windgate Way, Lexington, KY 40517For SaleMLS ID #26021935, Cynthia Trgo, Diamond Real Estate Group, Inc. Imagine MLS
- $215,0003 bd1 ba980 sqft317 Ross Ave, Lexington, KY 40508For SaleMLS ID #26020992, Brooklyn N De La O, RO&CO Real Estate. Imagine MLS
- $224,9002 bd2 ba1.1k sqft1438 Vintage Cir, Lexington, KY 40517For SaleMLS ID #26021011, Paula Elder, Christies International Real Estate Bluegrass. Imagine MLS
- $219,9002 bd1 ba972 sqft3332 Fox Trace Rd, Lexington, KY 40515For SaleMLS ID #26019814, Sofia Andrukhov, Keller Williams Commonwealth. Imagine MLS
- $230,0002 bd2 ba1k sqft3613 Squires Woods Way, Lexington, KY 40515For SaleMLS ID #26010833, LuChyna Kimbrel, eXp Realty, LLC. Imagine MLS
- $205,4002 bd1 ba1.1k sqft606 College St, Winchester, KY 40391For SaleMLS ID #26021605, Alyssa Ryan, Marshall Lane Real Estate - Lexington. Imagine MLS
- $220,0003 bd2 ba983 sqft1081 S Broadway APT 401, Lexington, KY 40504For SaleMLS ID #26021053, Alyssa Weir, ERA Select Real Estate. Imagine MLS
- $213,0002 bd2 ba1.4k sqft2312 Remington Way APT 3310, Lexington, KY 40511For SaleMLS ID #26021765, Abby A Jones, Bluegrass Sotheby's International Realty. Imagine MLS
- $275,0003 bd2 ba1.1k sqft3289 Beaver Creek Dr, Lexington, KY 40515For SaleMLS ID #26020243, Michelle R Blackburn, RE/MAX Creative, Winchester. Imagine MLS
