Welcome to 1117 Spring Run Road in the desirable Hidden Springs neighborhood! **Beautifully remodeled and move-in ready**, this home offers the perfect blend of comfort, charm, and modern updates. **MAJOR improvements include a NEW ROOF, HVAC system, and water heater**, giving the next owners added peace of mind! Step inside to discover soaring vaulted ceilings, abundant natural light, and a stunning two-story stone fireplace that serves as the centerpiece of the spacious great room. The primary suite features a private bath and walk-in closet, while two additional bedrooms share a convenient Jack-and-Jill bathroom. The kitchen offers generous cabinet and counter space, with a dining area that opens directly to a spacious deck overlooking the level backyard, perfect for entertaining or relaxing outdoors. An attached garage provides additional storage and convenience. Ideally located near shopping, dining, and all that Lexington has to offer, this beautifully updated home is ready for its new owners. All that's left to do is move in and make it yours!
For sale
$375,000
1117 Spring Run Rd, Lexington, KY 40514
3beds
1,683sqft
Single Family Residence
Built in 1984
8,102 Square Feet Lot
$-- Zestimate®
$223/sqft
$-- HOA
What's special
Stunning two-story stone fireplaceSpacious great roomSoaring vaulted ceilingsAbundant natural lightJack-and-jill bathroomLevel backyard
- 6 hours
- 237
- 17
Zillow last checked:
Listing updated:
Listed by:
Nora G Williams 859-576-9053,
Keller Williams Commonwealth
Source: Imagine MLS,MLS#: 26028695
Facts & features
Interior
Bedrooms & bathrooms
- Bedrooms: 3
- Bathrooms: 3
- Full bathrooms: 2
- 1/2 bathrooms: 1
Primary bedroom
- Level: Second
Bedroom 2
- Level: Second
Bedroom 3
- Level: Second
Primary bathroom
- Level: Second
Bathroom 1
- Level: First
Bathroom 2
- Level: Second
Dining room
- Level: First
Great room
- Level: First
Kitchen
- Level: First
Living room
- Level: First
Utility room
- Level: First
Heating
- Electric, Forced Air
Cooling
- Electric, Heat Pump
Appliances
- Included: Disposal, Dishwasher, Refrigerator, Range
- Laundry: Main Level
Features
- Eat-in Kitchen, Walk-In Closet(s), Ceiling Fan(s)
- Flooring: Carpet, Laminate, Tile, Vinyl
- Basement: Crawl Space
- Number of fireplaces: 1
- Fireplace features: Factory Built, Great Room
Interior area
- Total structure area: 1,683
- Total interior livable area: 1,683 sqft
- Finished area above ground: 1,683
- Finished area below ground: 0
Property
Parking
- Total spaces: 1
- Parking features: Attached Garage, Garage Door Opener
- Garage spaces: 1
- Has uncovered spaces: Yes
Features
- Levels: Two
- Exterior features: Other
- Fencing: Chain Link,Wood
Lot
- Size: 8,102 Square Feet
- Features: Landscaped, Wooded, Few Trees
Details
- Parcel number: 25921548
Construction
Type & style
- Home type: SingleFamily
- Architectural style: Contemporary
- Property subtype: Single Family Residence
Materials
- Wood Siding
- Foundation: Block
- Roof: Dimensional Style,Shingle
Condition
- Year built: 1984
Utilities & green energy
- Sewer: Public Sewer
- Water: Public
Community & HOA
Community
- Features: Park
- Subdivision: Hidden Springs
HOA
- Has HOA: No
Location
- Region: Lexington
Financial & listing details
- Price per square foot: $223/sqft
- Tax assessed value: $208,700
- Annual tax amount: $2,272
- Date on market: 10/23/2026
Estimated market value
Not available
Estimated sales range
Not available
Not available
Price history
| Date | Event | Price |
|---|---|---|
| 10/23/2026 | Listed for sale | $375,000+140.4%$223/sqft |
Source:  Imagine MLS #26028695 Report a problem | ||
| 3/17/2016 | Sold | $156,000$93/sqft |
Source: Imagine MLS #1602106 Report a problem | ||
| 2/11/2016 | Pending sale | $156,000$93/sqft |
Source: Rector Hayden REALTORS - Lexington #1602106 Report a problem | ||
| 2/11/2016 | Listed for sale | $156,000$93/sqft |
Source: Rector Hayden REALTORS - Lexington #1602106 Report a problem | ||
| 11/19/2015 | Listing removed | $156,000$93/sqft |
Source: Lexington Office #1512791 Report a problem | ||
| 10/13/2015 | Price change | $156,000-2.4%$93/sqft |
Source: Lexington Office #1512791 Report a problem | ||
| 8/1/2015 | Price change | $159,900-3.1%$95/sqft |
Source: Lexington Office #1512791 Report a problem | ||
| 6/12/2015 | Listed for sale | $165,000+7.8%$98/sqft |
Source: Rector Hayden, Realtors #1512791 Report a problem | ||
| 7/1/2008 | Sold | $153,000-3.7%$91/sqft |
Source: Public Record Report a problem | ||
| 5/18/2008 | Listed for sale | $158,900+20.6%$94/sqft |
Source: Coldwell Banker** #809041 Report a problem | ||
| 5/1/2007 | Sold | $131,750$78/sqft |
Source:  Imagine MLS #636796 Report a problem | ||
Public tax history
| Year | Property taxes | Tax assessment |
|---|---|---|
| 2025 | $2,272 +5% | $208,700 +5% |
| 2024 | $2,164 | $198,800 |
| 2023 | $2,164 -3.2% | $198,800 |
| 2022 | $2,237 | $198,800 |
| 2021 | $2,237 | $198,800 |
| 2020 | $2,237 | $198,800 |
| 2019 | $2,237 +27.4% | $198,800 +27.4% |
| 2018 | $1,755 +5.6% | $156,000 |
| 2017 | $1,662 +12.4% | $156,000 +2% |
| 2015 | $1,479 | $153,000 |
| 2014 | $1,479 | $153,000 |
| 2012 | $1,479 | $153,000 |
| 2011 | -- | -- |
| 2010 | -- | -- |
| 2009 | -- | -- |
| 2008 | -- | $131,800 |
| 2006 | -- | -- |
| 2005 | -- | -- |
| 2004 | -- | -- |
Find assessor info on the county website
Monthly payment
Est. payment
Payment breakdown
Explore the cost of this home by adjusting the details. Changes won't be saved.Climate risks
Neighborhood: 40514
Nearby schools
Schools provided by the listing agent
- Elementary: Picadome
- Middle: Jessie Clark
- High: Lafayette
Source: Imagine MLS. This data may not be complete. We recommend contacting the local school district to confirm school assignments for this home.


Similar homes
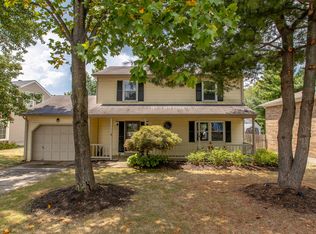
- $385,0003 bd2 ba2.3k sqft348 Whitfield Dr, Lexington, KY 40515For Sale
 MLS ID #26029049, K Lyndi Huddleston, Lifstyl Real Estate. Imagine MLS
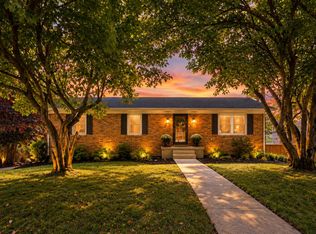
- $370,0003 bd2 ba1.4k sqft1841 Haverwood Park, Lexington, KY 40514For Sale
 MLS ID #26025261, Debra A Humes, HomeSelect Realty. Imagine MLS
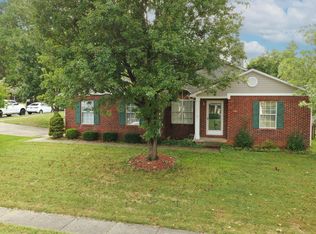
- $349,9004 bd2 ba2k sqft3821 Bay Meadows Ct, Lexington, KY 40514For Sale
 MLS ID #26025714, Jennifer C Jackson, Lifstyl Real Estate. Imagine MLS
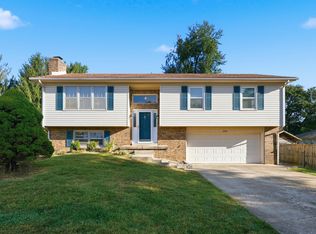
- $375,0004 bd2 ba1.8k sqft2005 Hannibal Ct, Lexington, KY 40514For Sale
 MLS ID #26028067, Kathryn Hettel, Lifstyl Real Estate. Imagine MLS
- $365,0003 bd3 ba1.8k sqft4217 Forsythe Dr, Lexington, KY 40514For SaleMLS ID #26020520, Ashley Spencer, Keller Williams Commonwealth. Imagine MLS
- $400,0003 bd2 ba1.7k sqft4044 Hillside Dr, Lexington, KY 40514For SaleMLS ID #26027889, Brandon L Hedinger, Keller Williams Bluegrass Realty. Imagine MLS
- $339,9003 bd3 ba1.5k sqft3925 Hillside Dr, Lexington, KY 40514For SaleMLS ID #26026742, Terra Long, Keller Williams Commonwealth. Imagine MLS
- $345,0003 bd3 ba2.1k sqft4368 Clemens Dr, Lexington, KY 40514For SaleMLS ID #26027345, Susan Kennedy, Bluegrass Sotheby's International Realty. Imagine MLS
- $369,9004 bd3 ba1.9k sqft3909 Gladman Way, Lexington, KY 40514For SaleMLS ID #26025091, Elizabeth Hodge, Lifstyl Real Estate. Imagine MLS
- $385,0004 bd3 ba1.6k sqft3717 Gladman Way, Lexington, KY 40514For SaleMLS ID #26021659, Ivy Barksdale, Guide Realty, Inc.. Imagine MLS
- $329,9003 bd2 ba2k sqft4028 Foxe Basin Rd, Lexington, KY 40515For SaleMLS ID #26028951, Shiloh Williams, GSP Homes. Imagine MLS
- $366,5003 bd3 ba2.2k sqft3805 Merridew Way, Lexington, KY 40514For SaleMLS ID #26020162, Debbie Kobernick, Keller Williams Commonwealth. Imagine MLS
- $319,9003 bd1 ba1.3k sqft3804 McGarry Dr, Lexington, KY 40514For SaleMLS ID #26027660, Tiffany Hart-Bolton, Bluegrass Properties Group. Imagine MLS
- $389,9994 bd3 ba2k sqft1928 Mint Julep Ln, Lexington, KY 40514For SaleMLS ID #26024857, Betty Anne White, Keller Williams Bluegrass Realty. Imagine MLS
- $394,5003 bd2 ba1.5k sqft421 Merribrook Ct, Lexington, KY 40503For SaleMLS ID #26028272, Cathy May, LexRealty. Imagine MLS
- $338,0003 bd2 ba1.3k sqft871 Wyndham Hills Dr, Lexington, KY 40514For SaleMLS ID #26023373, Travis Redmon, United Real Estate Bluegrass. Imagine MLS
- $399,0004 bd3 ba2.2k sqft3924 Gladman Way, Lexington, KY 40514For SaleMLS ID #26025586, Constance L Cobane, Bluegrass Home Group. Imagine MLS
- $350,0004 bd2 ba2.1k sqft3509 Mellinocket Ct, Lexington, KY 40503For SaleMLS ID #26027616, James Halfhill, Rector Hayden Realtors. Imagine MLS
- $425,0003 bd3 ba1.9k sqft3649 Trepassey Ct, Lexington, KY 40503For SaleMLS ID #26027091, Kyu Choe, United Real Estate Bluegrass. Imagine MLS
- $319,9004 bd2 ba1.4k sqft878 Bordallo Dr, Lexington, KY 40514For SaleMLS ID #26025014, Michelle Bridges, eXp Realty, LLC. Imagine MLS
