This type of home is a rarity today—true one-level living on a one-third-acre corner lot with a classic brick exterior! It has been updated with a new roof, replacement windows, new air conditioning unit, fresh landscaping, and more. Step inside to find fresh paint, luxury vinyl plank flooring throughout the living areas, new carpeting in the bedrooms, and ceramic tile in the bathrooms. The kitchen has been refreshed with all-new appliances, cabinets, and countertops, while updated bathroom fixtures add another finishing touch. The attached two-car garage also features a newly epoxy-coated floor. Outside, the large covered and screened patio creates a wonderful extension of the living space—perfect for relaxing, entertaining, or enjoying the remaining summer evenings. The fresh landscaping adds to the curb appeal of this spacious corner lot. With so much to offer inside and out, this is a lovely place to call home!
For sale
$399,000
3717 Gladman Way, Lexington, KY 40514
4beds
1,690sqft
Single Family Residence
Built in 1977
0.34 Acres Lot
$386,400 Zestimate®
$236/sqft
$-- HOA
What's special
Updated bathroom fixturesFresh landscapingOne-third-acre corner lotFresh paintOne-level livingClassic brick exteriorSpacious corner lot
- 4 days |
- 1,278 |
- 60 |
Zillow last checked:
Listing updated:
Listed by:
Ivy Barksdale 859-361-7395,
Guide Realty, Inc.
Source: Imagine MLS,MLS#: 26021659
Facts & features
Interior
Bedrooms & bathrooms
- Bedrooms: 4
- Bathrooms: 3
- Full bathrooms: 2
- 1/2 bathrooms: 1
Primary bedroom
- Level: First
Kitchen
- Level: First
Heating
- Forced Air, Natural Gas
Cooling
- Central Air, Ceiling Fan(s), Electric
Appliances
- Included: Dishwasher, Microwave, Refrigerator, Range
- Laundry: Electric Dryer Hookup, Main Level, Washer Hookup
Features
- Ceiling Fan(s)
- Flooring: Carpet, Ceramic Tile
- Basement: Crawl Space
- Number of fireplaces: 1
- Fireplace features: Family Room, Gas Starter, Living Room
Interior area
- Total structure area: 1,690
- Total interior livable area: 1,690 sqft
- Finished area above ground: 1,690
- Finished area below ground: 0
Property
Parking
- Total spaces: 2
- Parking features: Attached Garage, Garage Faces Side
- Garage spaces: 2
Features
- Levels: One
Lot
- Size: 0.34 Acres
Details
- Parcel number: 26166500
Construction
Type & style
- Home type: SingleFamily
- Architectural style: Ranch
- Property subtype: Single Family Residence
Materials
- Brick Veneer, Wood Siding
- Foundation: Block
- Roof: Dimensional Style
Condition
- Year built: 1977
Utilities & green energy
- Sewer: Public Sewer
- Water: Public
Community & HOA
Community
- Subdivision: Plantation
HOA
- Has HOA: No
Location
- Region: Lexington
Financial & listing details
- Price per square foot: $236/sqft
- Tax assessed value: $218,700
- Annual tax amount: $2,381
- Date on market: 8/11/2026
Estimated market value
$386,400
$367,000 - $406,000
$2,010/mo
Price history
| Date | Event | Price |
|---|---|---|
| 8/11/2026 | Listed for sale | $399,000+42.5%$236/sqft |
Source:  Imagine MLS #26021659 Report a problem Imagine MLS #26021659 Report a problem | ||
| 4/17/2026 | Sold | $280,000+71.8%$166/sqft |
Source: Imagine MLS #26008610 Report a problem | ||
| 10/27/2011 | Sold | $163,000$96/sqft |
Source: Public Record Report a problem | ||
Public tax history
| Year | Property taxes | Tax assessment |
|---|---|---|
| 2025 | $2,381 +7.2% | $218,700 +7.2% |
| 2024 | $2,222 | $204,100 |
| 2023 | $2,222 -3.2% | $204,100 |
| 2022 | $2,296 | $204,100 |
| 2021 | $2,296 +14.7% | $204,100 +14.7% |
| 2020 | $2,003 | $178,000 |
| 2019 | $2,003 | $178,000 |
| 2018 | $2,003 +5.6% | $178,000 |
| 2017 | $1,896 +26.5% | $178,000 +9.2% |
| 2015 | $1,498 | $163,000 +28.3% |
| 2014 | $1,498 | $127,000 -22.1% |
| 2012 | $1,498 | $163,000 |
| 2011 | -- | -- |
| 2010 | -- | -- |
| 2009 | -- | -- |
| 2008 | -- | $132,000 |
| 2006 | -- | -- |
| 2005 | -- | -- |
| 2004 | -- | -- |
Find assessor info on the county website
Monthly payment
Est. payment
Payment breakdown
Explore the cost of this home by adjusting the details. Changes won't be saved.Climate risks
Neighborhood: 40514
Nearby schools
GreatSchools rating
- 8/10Stonewall Elementary SchoolGrades: PK-5Distance: 0.9 mi
- 8/10Jessie M Clark Middle SchoolGrades: 6-8Distance: 1.2 mi
- 7/10Paul Laurence Dunbar High SchoolGrades: 9-12Distance: 1.2 mi
Schools provided by the listing agent
- Elementary: Stonewall
- Middle: Jessie Clark
- High: Dunbar
Source: Imagine MLS. This data may not be complete. We recommend contacting the local school district to confirm school assignments for this home.
- $350,100-- bd2 ba1.6k sqft4129 Forsythe Dr, Lexington, KY 40514Off Market
- $358,500-- bd2 ba1.4k sqft4125 Forsythe Dr, Lexington, KY 40514Off Market
- $365,9004 bd2 ba2.4k sqft4124 Forsythe Dr, Lexington, KY 40514Off Market
- $296,700-- bd1 ba749 sqft4141 Forsythe Dr, Lexington, KY 40514Off Market
- $400,0004 bd3 ba2.6k sqft4121 Forsythe Dr, Lexington, KY 40514Sold
- $428,1004 bd3 ba2.3k sqft3805 Gladman Way, Lexington, KY 40514Off Market
- $380,5003 bd3 ba2k sqft4120 Forsythe Dr, Lexington, KY 40514Sold
- $381,800-- bd2 ba1.6k sqft3800 Gladman Way, Lexington, KY 40514Off Market
A local agent can set up tours, give advice and negotiate with sellers.
Similar homes
- $369,9003 bd3 ba1.8k sqft4217 Forsythe Dr, Lexington, KY 40514For Sale
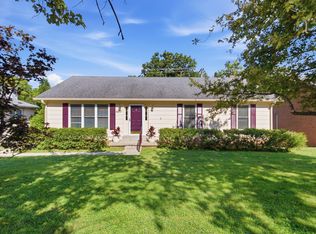
 MLS ID #26020520, Ashley Spencer, Keller Williams Commonwealth. Imagine MLS
 - $415,0003 bd3 ba2.3k sqft3409 Fraserdale Dr, Lexington, KY 40503For Sale
 MLS ID #26020761, Traci T Felix, Rector Hayden Realtors. Imagine MLS
 - $379,9004 bd3 ba2k sqft3709 Cali Ct, Lexington, KY 40517For Sale
 MLS ID #26021415, Iris Todd, Bluegrass Property Exchange. Imagine MLS
 - $400,0004 bd3 ba2.1k sqft856 Pinkney Dr, Lexington, KY 40504For Sale
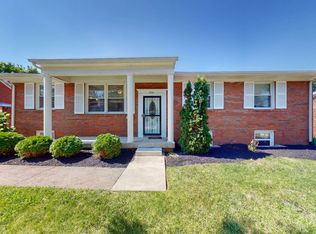 MLS ID #26020672, Naser Eqal, Keller Williams Commonwealth. Imagine MLS
 - $310,0004 bd2 ba1.8k sqft1137 Wood Ridge Rd, Lexington, KY 40514For SaleMLS ID #26017478, Kristin Ray, Lifstyl Real Estate. Imagine MLS
- $420,0004 bd3 ba2.1k sqft3483 Lansdowne Dr, Lexington, KY 40517For SaleMLS ID #26014649, Andrea B Hage, Kentucky Properties Realty Group. Imagine MLS
- $315,0003 bd2 ba1.8k sqft3668 King Arthur Dr, Lexington, KY 40517For SaleMLS ID #26020515, Bob Sophiea, eXp Realty, LLC. Imagine MLS
- $389,0004 bd2 ba1.7k sqft688 Sheridan Dr, Lexington, KY 40503For SaleMLS ID #26014983, Charline Quammen, United Real Estate Bluegrass. Imagine MLS
- $365,0003 bd3 ba2.2k sqft1053 Camellia Dr, Lexington, KY 40504For SaleMLS ID #26021442, Chad Bowman, The Brokerage. Imagine MLS
- $450,0004 bd3 ba1.4k sqft3309 Tisdale Dr, Lexington, KY 40503For Sale By Owner
- $365,0004 bd2 ba2k sqft423 Monticello Blvd, Lexington, KY 40503For SaleMLS ID #26019151, Andrea Coughtry, Lifstyl Real Estate. Imagine MLS
- $340,0003 bd2 ba1.5k sqft3805 Brookdale Cir, Lexington, KY 40514For SaleMLS ID #26017577, Maggie Wells, Real Broker, LLC. Imagine MLS
- $399,9004 bd3 ba1.9k sqft105 Manoah Ln, Nicholasville, KY 40356For SaleMLS ID #26020923, Susy Esquivel, Allied Realty. Imagine MLS
- $464,9004 bd3 ba2.3k sqft3129 Comanche Trl, Lexington, KY 40503For SaleMLS ID #26015027, Diana L Nash, Bluegrass Home Group. Imagine MLS
- $370,0003 bd3 ba2.1k sqft865 White Wood Flt, Lexington, KY 40511For SaleMLS ID #26021270, Heide McKee, Lifstyl Real Estate. Imagine MLS
- $399,0004 bd3 ba2.1k sqft929 Seneca Park, Lexington, KY 40515For SaleMLS ID #26012766, Brenda Ayotte, The LEXpert. Imagine MLS
- $335,0003 bd2 ba2k sqft3531 Brookview Dr, Lexington, KY 40517For SaleMLS ID #26020986, Elizabeth Hodge, Lifstyl Real Estate. Imagine MLS
- $315,0003 bd3 ba1.8k sqft246 Quebec Way, Lexington, KY 40515For SaleMLS ID #26021186, Maggie Wells, Real Broker, LLC. Imagine MLS
- $350,0004 bd2 ba1.7k sqft429 Barkley Dr, Lexington, KY 40503For SaleMLS ID #26015820, Aimee Lemmink, Indigo & Co. Imagine MLS
- $325,0005 bd2 ba1.6k sqft649 Saint Anthony Dr, Lexington, KY 40505For Sale By Owner
