No City Taxes here! A separate in-law suite, huge workshop, and a 5 bedroom main home all on on 3.14 acres! This truly unique property offers space, utility, and versatility. The main home has 5 bedrooms and 3 full bathrooms with 3 beds down stairs. Recent updates include beautiful new flooring both upstairs and down, and a newly renovated kitchen. Gather around one of two cozy gas fireplaces or enjoy entertainment in the oversized bonus room, complete with the pool table that remains with the property. Adding tremendous flexibility and value is the separate in-law suite, offering 1 bedroom and 1 bathroom, its own private screened in patio, and is fully handicap suited. Could be used for family, a future pool house, or explore the potential for rental income. In the back of the property is the impressive 40' x 48' three-door workshop. Heated and cooled for year-round comfort, it includes a 200-amp electrical panel and is specifically designed to accommodate a Class A RV with ease.
For sale
Price cut: $15K (8/12)
$685,000
7757 Brunswick Rd, Millington, TN 38053
5beds
3,568sqft
Single Family Residence
Built in 2004
3.14 Acres Lot
$662,700 Zestimate®
$192/sqft
$-- HOA
What's special
Separate in-law suiteTwo cozy gas fireplacesHuge workshopOversized bonus roomNewly renovated kitchenPrivate screened in patio
- 103 days
- 755
- 35
Zillow last checked:
Listing updated:
Listed by:
Sean Cartwright,
eXp Realty, LLC 888-519-5113
Source: MAAR,MLS#: 10223250
Facts & features
Interior
Bedrooms & bathrooms
- Bedrooms: 5
- Bathrooms: 3
- Full bathrooms: 3
Rooms
- Room types: 2nd Kitchen, Bonus Room
Primary bedroom
- Level: First
- Area: 208
- Dimensions: 13 x 16
Bedroom 2
- Level: First
Bedroom 3
- Level: First
Bedroom 4
- Features: Walk-In Closet(s)
- Level: Second
Bedroom 5
- Features: Walk-In Closet(s)
- Level: Second
Primary bathroom
- Features: Double Vanity, Separate Shower
Dining room
- Features: Separate Dining Room
- Area: 182
- Dimensions: 13 x 14
Kitchen
- Features: Breakfast Bar, Eat-in Kitchen, Kitchen Island, Keeping/Hearth Room, Updated/Renovated Kitchen
Living room
- Features: Separate Den, Separate Living Room
- Area: 336
- Dimensions: 16 x 21
Den
- Area: 192
- Dimensions: 12 x 16
Heating
- Central, Natural Gas
Cooling
- Central Air
Appliances
- Included: Gas Water Heater, Cooktop, Dishwasher, Disposal, Double Oven, Microwave, Refrigerator
- Laundry: Laundry Room
Features
- 1 or More BR Down, Double Vanity Bath, Full Bath Down, Primary Down, Separate Tub & Shower, Split Bedroom Plan, High Ceilings, Textured Ceiling, Square Feet Source: AutoFill (MAARdata) or Public Records (Cnty Assessor Site)
- Flooring: Part Carpet, Part Hardwood, Tile, Vinyl
- Attic: Walk-In
- Number of fireplaces: 2
- Fireplace features: Gas Log, In Keeping/Hearth room, Living Room, Ventless
Interior area
- Total interior livable area: 3,568 sqft
Property
Parking
- Total spaces: 2
- Parking features: Driveway/Pad, Garage Faces Side, Storage, Workshop in Garage
- Has garage: Yes
- Covered spaces: 2
- Has uncovered spaces: Yes
Accessibility
- Accessibility features: Wheelchair Mobility, Accessible Doors
Features
- Stories: 2
- Patio & porch: Porch, Screen Porch, Patio
- Exterior features: Storage
- Pool features: None
Lot
- Size: 3.14 Acres
- Dimensions: 152 x 763
- Features: Level, Some Trees
Details
- Additional structures: Storage, Workshop, Guest House
- Parcel number: D0118DB00004
Construction
Type & style
- Home type: SingleFamily
- Architectural style: Traditional
- Property subtype: Single Family Residence
Materials
- Brick Veneer
- Foundation: Slab
- Roof: Composition Shingles
Condition
- New construction: No
- Year built: 2004
Utilities & green energy
- Sewer: Septic Tank
- Water: Public
Community & HOA
Community
- Subdivision: Bolton Ridge Sec A
Location
- Region: Millington
Financial & listing details
- Price per square foot: $192/sqft
- Tax assessed value: $471,300
- Annual tax amount: $3,169
- Price range: $685K - $685K
- Date on market: 6/5/2026
- Cumulative days on market: 104 days
Estimated market value
$662,700
$630,000 - $696,000
$3,309/mo
Price history
| Date | Event | Price |
|---|---|---|
| 8/12/2026 | Price change | $685,000-2.1%$192/sqft |
Source:  MAAR #10223250 Report a problem MAAR #10223250 Report a problem | ||
| 6/5/2026 | Listed for sale | $700,000+169.3%$196/sqft |
Source: MAAR #10223250 Report a problem | ||
| 7/29/2004 | Sold | $259,900+533.9%$73/sqft |
Source: Public Record Report a problem | ||
| 9/29/2003 | Sold | $41,000$11/sqft |
Source: Public Record Report a problem | ||
Public tax history
| Year | Property taxes | Tax assessment |
|---|---|---|
| 2025 | $3,169 -5.9% | $117,825 +18.6% |
| 2024 | $3,369 | $99,375 |
| 2023 | $3,369 | $99,375 |
| 2022 | -- | $99,375 |
| 2021 | -- | $99,375 +29.6% |
| 2020 | $3,106 | $76,700 |
| 2019 | $3,106 | $76,700 |
| 2018 | $3,106 -1.5% | $76,700 |
| 2017 | $3,152 +10.6% | $76,700 +17.6% |
| 2016 | $2,850 | $65,225 |
| 2014 | -- | $65,225 +13.3% |
| 2013 | -- | $57,575 -13% |
| 2012 | -- | $66,200 |
| 2011 | -- | $66,200 |
| 2010 | -- | $66,200 |
| 2009 | -- | $66,200 +2.7% |
| 2008 | -- | $64,475 |
| 2007 | -- | $64,475 |
| 2006 | -- | $64,475 |
| 2005 | -- | $64,475 |
Find assessor info on the county website
Monthly payment
Est. payment
Payment breakdown
Explore the cost of this home by adjusting the details. Changes won't be saved.Climate risks
Neighborhood: 38053
Similar homes
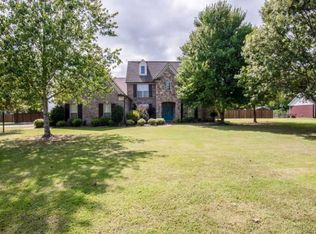
- $573,3994 bd3 ba3k sqft10445 Moose Rd, Millington, TN 38053For Sale
 MLS ID #10221538, Alli Clark, Keller Williams. MAAR
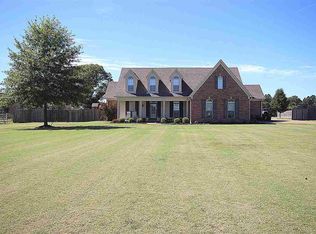
 - $639,9995 bd3 ba2.9k sqft233 Faith Rd, Millington, TN 38053For Sale
 MLS ID #10224460, Angela Fowler, Angela Fowler Real Estate, LLC. MAAR
 - $700,0004 bd4 ba3.7k sqft9028 Osborntown Rd, Arlington, TN 38002For Sale
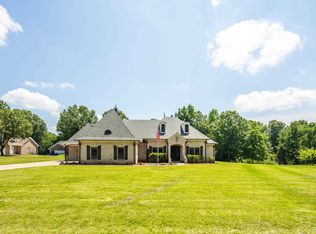 MLS ID #10222506, Jessica Collier, Collier REALTORS. MAAR
 - $650,0003 bd5 ba3.1k sqft8105 Miller Rd, Atoka, TN 38004For Sale
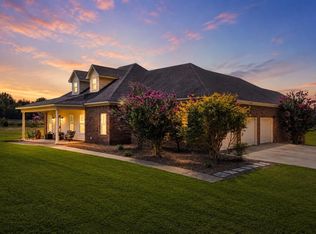 MLS ID #10228855, Mary A Sutton, KAIZEN Realty, LLC. MAAR
