ABSOLUTE AUCTION — SELLS TO THE HIGHEST BIDDER REGARDLESS OF PRICE! Offered at Live On-Site Absolute Auction with Simulcast Internet Bidding. Auction is on Thursday, September 24, 2026 at 6:30 PM (EST). Buyers premium will be added to the final bid price and non-refundable earnest money required. Property sells AS-IS, WHERE-IS with no contingencies and 45 day close from date of auction. Welcome home to this charming 3-bedroom home situated on a generous 0.58-acre lot. Offering a functional layout and incredible potential, this property is packed with standout features inside and out. The main level features a bright living room, fireplace, an eat-in kitchen complete with a separate pantry, and included appliances such as the stove and oven. Just off the living area, enjoy a fully enclosed sunroom equipped with its own dedicated A/C unit for comfortable year-round relaxation. Bath accommodations include a primary full bathroom alongside a convenient secondary bathroom. Hobbyists and car enthusiasts will love the attached 2-car garage, which features extra-tall ceilings with plenty of clearance to install a car lift and an extra long driveway for extra vehicles or RV/Trailer parking. Downstairs, the massive full unfinished basement provides endless expansion potential and houses the separate utility room, fireplace and washer and dryer hookups. The home is finished with practical carpet, tile, and linoleum flooring, and is kept comfortable year-round with efficient gas heat and an electric central A/C system updated in 2019. Fiber optic cable installed to the house. Enjoy the privacy and freedom of over half an acre—schedule your private tour today!
Auction
Est. $550,000
3025 Breckenwood Dr, Lexington, KY 40502
3beds
2,773sqft
Single Family Residence
Built in 1957
0.58 Acres Lot
$975,400 Zestimate®
$198/sqft
$-- HOA
What's special
Massive full unfinished basementEfficient gas heatSeparate pantryConvenient secondary bathroomEat-in kitchenSeparate utility roomFully enclosed sunroom
- 2 days |
- 1,261 |
- 62 |
Zillow last checked:
Listing updated:
Listed by:
Jonathan Noel 859-612-9175,
Noel Auctioneers and Real Estate Advisors
Source: Imagine MLS,MLS#: 26022002
Facts & features
Interior
Bedrooms & bathrooms
- Bedrooms: 3
- Bathrooms: 2
- Full bathrooms: 2
Primary bedroom
- Level: First
Kitchen
- Level: First
Heating
- Natural Gas
Cooling
- Electric
Appliances
- Included: Oven
Features
- Flooring: Carpet, Other, Tile
- Basement: Full,Partially Finished
- Number of fireplaces: 1
- Fireplace features: Masonry
Interior area
- Total structure area: 2,773
- Total interior livable area: 2,773 sqft
- Finished area above ground: 2,435
- Finished area below ground: 338
Property
Parking
- Total spaces: 2
- Parking features: Attached Garage
- Garage spaces: 2
Features
- Levels: One
- Has view: Yes
- View description: Neighborhood
Lot
- Size: 0.58 Acres
Details
- Parcel number: 27043800
- Special conditions: Auction
Construction
Type & style
- Home type: SingleFamily
- Property subtype: Single Family Residence
Materials
- Brick
- Foundation: Block
Condition
- Year built: 1957
Utilities & green energy
- Sewer: Public Sewer
- Water: Public
Community & HOA
Community
- Subdivision: Glendover
HOA
- Has HOA: No
Location
- Region: Lexington
Financial & listing details
- Price per square foot: $198/sqft
- Tax assessed value: $471,600
- Annual tax amount: $4,599
- Date on market: 8/13/2026
Estimated market value
$975,400
$819,000 - $1.16M
$4,906/mo
Public tax history
| Year | Property taxes | Tax assessment |
|---|---|---|
| 2025 | $4,599 -0.6% | $471,600 |
| 2024 | $4,629 +49.9% | $471,600 +42.9% |
| 2023 | $3,087 -5.2% | $330,000 |
| 2022 | $3,257 | $330,000 |
| 2021 | $3,257 -0.4% | $330,000 |
| 2020 | $3,271 | $330,000 |
| 2019 | $3,271 +24% | $330,000 +21.3% |
| 2018 | $2,637 +5.6% | $272,000 |
| 2017 | $2,497 +42.7% | $272,000 |
| 2015 | $1,750 | $272,000 +52% |
| 2014 | $1,750 | $179,000 -16.7% |
| 2012 | $1,750 | $215,000 |
| 2011 | -- | -- |
| 2010 | -- | -- |
| 2009 | -- | -- |
| 2008 | -- | $183,600 |
| 2006 | -- | -- |
| 2005 | -- | -- |
| 2004 | -- | -- |
Find assessor info on the county website
Climate risks
Neighborhood: Crestwood-Hinda Heights
Nearby schools
GreatSchools rating
- 8/10Glendover Elementary SchoolGrades: PK-5Distance: 0.2 mi
- 7/10Morton Middle SchoolGrades: 6-8Distance: 1.3 mi
- 7/10Henry Clay High SchoolGrades: 9-12Distance: 1.8 mi
Schools provided by the listing agent
- Elementary: Glendover
- Middle: Morton
- High: Henry Clay
Source: Imagine MLS. This data may not be complete. We recommend contacting the local school district to confirm school assignments for this home.
- $576,1003 bd2 ba1.9k sqft3037 Breckenwood Dr, Lexington, KY 40502Off Market
- $639,000-- bd2 ba2.7k sqft3013 Breckenwood Dr, Lexington, KY 40502Off Market
- $732,9003 bd4 ba2.7k sqft3018 Windermere Rd, Lexington, KY 40502Off Market
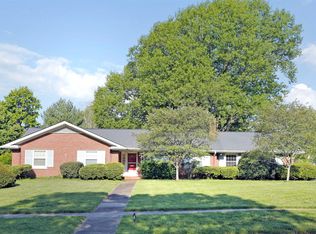
- $425,0003 bd2 ba1.6k sqft3049 Breckenwood Dr, Lexington, KY 40502Sold
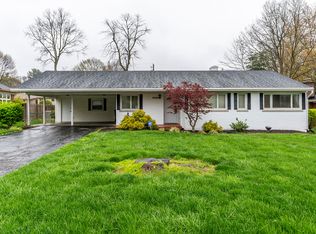
- $866,0003 bd3 ba2.9k sqft3010 Windermere Rd, Lexington, KY 40502Off Market
- $1,141,5006 bd4 ba4.6k sqft3030 Windermere Rd, Lexington, KY 40502Off Market
- $597,400-- bd2 ba2.5k sqft3022 Breckenwood Dr, Lexington, KY 40502Off Market
- $695,0004 bd3 ba3.7k sqft3034 Breckenwood Dr, Lexington, KY 40502Sold
