Stunning custom home on nearly 2 acres in desirable Aledo ISD! This 5-bed, 4.5-bath home features a smart layout with a dedicated office, spacious bonus room, and luxury finishes throughout. The gourmet kitchen boasts inset cabinetry, gas range with pot-filler, oversized butler’s pantry, and views of the wooded backyard. Enjoy abundant natural light, electric shades in most rooms, and a full reverse osmosis + water filtration system. For added convenience, the home offers two laundry rooms—one upstairs and one down. The primary suite includes a spa-like bath with oversized walk-in shower, soaking tub, dual vanities, and a separate makeup area. Exterior features include a 3-car garage, extended driveway, and striking brick + board-and-batten design. Country feel with city convenience—just 20 minutes to downtown Fort Worth!
Sold
Price Unknown
7758 Barber Ranch Rd, Fort Worth, TX 76126
5beds
4,112sqft
Single Family Residence
Built in 2023
1.76 Acres Lot
$1,347,500 Zestimate®
$--/sqft
$5,123 Estimated rent
Home value
$1,347,500
$1.25M - $1.46M
$5,123/mo
Zestimate® history
Owner options
List your home for rent
$5,123/mo
Rent Zestimate®
Find your next renter with Zillow Rental Manager. Plus, with online applications, you can quickly screen prospective tenants – for free.
$5,123/mo
Rent Zestimate®
Refinance and save
$525/mo
Est. payment
Refinancing to a lower rate could help reduce your monthly payments and save thousands over the life of the loan.
$525/mo
Est. payment
Explore your selling options
Work with a Zillow partner agent
Leverage their expertise and Zillow's premium Showcase listings to get your home seen by more buyers.
Get startedList with your own agent
Get your home in front of millions of buyers by listing it on Zillow.
Learn how to do itSell it yourself
Take full control of how buyers see your home on Zillow by listing For Sale by Owner (FSBO).
List your homeWhat's special
Dedicated officeLuxury finishesAbundant natural lightOversized walk-in showerSoaking tubSpacious bonus roomExtended driveway
Zillow last checked:
Listing updated:
Listed by:
Bre Story 0750362 808-489-2201,
The Ashton Agency 817-266-1009
Bought with:
Laura Kelly
Burt Ladner Real Estate LLC
Source: NTREIS,MLS#: 21061944
Facts & features
Interior
Bedrooms & bathrooms
- Bedrooms: 5
- Bathrooms: 5
- Full bathrooms: 4
- 1/2 bathrooms: 1
Primary bedroom
- Features: Closet Cabinetry, Dual Sinks, Double Vanity, En Suite Bathroom, Garden Tub/Roman Tub, Separate Shower, Walk-In Closet(s)
- Level: First
- Dimensions: 16 x 15
Bedroom
- Features: Ceiling Fan(s), En Suite Bathroom, Walk-In Closet(s)
- Level: Second
- Dimensions: 12 x 15
Bedroom
- Features: Ceiling Fan(s), Walk-In Closet(s)
- Level: Second
- Dimensions: 10 x 13
Bedroom
- Features: Built-in Features, En Suite Bathroom
- Level: Second
- Dimensions: 17 x 12
Bedroom
- Features: En Suite Bathroom
- Level: Second
- Dimensions: 18 x 13
Primary bathroom
- Features: Built-in Features, Closet Cabinetry, Dual Sinks, Double Vanity, En Suite Bathroom, Garden Tub/Roman Tub, Stone Counters, Separate Shower
- Level: First
- Dimensions: 18 x 9
Bonus room
- Features: Built-in Features
- Level: Second
- Dimensions: 1 x 1
Dining room
- Level: First
- Dimensions: 1 x 1
Half bath
- Level: First
- Dimensions: 1 x 1
Kitchen
- Features: Built-in Features, Butler's Pantry, Eat-in Kitchen, Kitchen Island, Pantry, Pot Filler, Stone Counters, Sink, Walk-In Pantry
- Level: First
- Dimensions: 18 x 17
Laundry
- Features: Built-in Features, Stone Counters, Utility Sink
- Level: First
- Dimensions: 11 x 7
Laundry
- Features: Built-in Features, Stone Counters
- Level: Second
- Dimensions: 7 x 5
Living room
- Features: Built-in Features, Fireplace
- Level: First
- Dimensions: 18 x 16
Mud room
- Features: Built-in Features, Sink
- Level: First
- Dimensions: 11 x 8
Office
- Features: Ceiling Fan(s)
- Level: Second
- Dimensions: 11 x 8
Heating
- Central, Electric, Fireplace(s)
Cooling
- Central Air, Ceiling Fan(s), Electric
Appliances
- Included: Some Gas Appliances, Double Oven, Dishwasher, Gas Cooktop, Disposal, Gas Oven, Gas Range, Microwave, Plumbed For Gas, Refrigerator, Water Softener, Tankless Water Heater, Water Purifier, Washer
Features
- Built-in Features, Chandelier, Decorative/Designer Lighting Fixtures, Double Vanity, Eat-in Kitchen, High Speed Internet, Kitchen Island, Open Floorplan, Pantry, Paneling/Wainscoting, Cable TV, Walk-In Closet(s)
- Flooring: Tile, Wood
- Has basement: No
- Number of fireplaces: 2
- Fireplace features: Family Room, Gas, Gas Log, Great Room, Living Room, Masonry, Outside, Wood Burning
Interior area
- Total interior livable area: 4,112 sqft
Property
Parking
- Total spaces: 3
- Parking features: Epoxy Flooring, Garage, Garage Door Opener, Garage Faces Side, Storage
- Attached garage spaces: 3
Features
- Levels: Two
- Stories: 2
- Exterior features: Fire Pit
- Pool features: None
- Fencing: Back Yard,Wood
Lot
- Size: 1.76 Acres
- Features: Acreage, Back Yard, Lawn, Many Trees, Sprinkler System
Details
- Parcel number: 42733292
Construction
Type & style
- Home type: SingleFamily
- Architectural style: Detached
- Property subtype: Single Family Residence
Materials
- Brick
- Foundation: Slab
- Roof: Composition
Condition
- Year built: 2023
Utilities & green energy
- Sewer: Aerobic Septic, Private Sewer
- Water: Private
- Utilities for property: Electricity Connected, Propane, Sewer Available, Septic Available, Water Available, Cable Available
Community & HOA
Community
- Features: Community Mailbox
- Security: Carbon Monoxide Detector(s), Fire Alarm, Smoke Detector(s)
- Subdivision: Woodland Meadows
HOA
- Has HOA: Yes
- Services included: Maintenance Grounds, Maintenance Structure
- HOA fee: $525 annually
- HOA name: Woodland Meadows/ T&D Ross Management Services Inc
- HOA phone: 817-295-1828
Location
- Region: Fort Worth
Financial & listing details
- Tax assessed value: $1,030,242
- Annual tax amount: $18,151
- Date on market: 9/16/2025
- Cumulative days on market: 139 days
- Exclusions: All curtains, all decorative mounted mirrors, mounted shelves, exterior mounted security cameras, outside swing
- Electric utility on property: Yes
- Road surface type: Asphalt
Price history
| Date | Event | Price |
|---|---|---|
| 11/4/2025 | Sold | -- |
Source: NTREIS #21061944 Report a problem | ||
| 10/13/2025 | Pending sale | $1,375,000$334/sqft |
Source: NTREIS #21061944 Report a problem | ||
| 10/3/2025 | Contingent | $1,375,000$334/sqft |
Source: NTREIS #21061944 Report a problem | ||
| 9/16/2025 | Listed for sale | $1,375,000-1.7%$334/sqft |
Source: NTREIS #21061944 Report a problem | ||
| 9/15/2025 | Listing removed | $1,399,000$340/sqft |
Source: NTREIS #20934437 Report a problem | ||
| 9/15/2025 | Listed for sale | $1,399,000$340/sqft |
Source: NTREIS #20934437 Report a problem | ||
| 8/7/2025 | Contingent | $1,399,000$340/sqft |
Source: NTREIS #20934437 Report a problem | ||
| 6/30/2025 | Price change | $1,399,000-3.5%$340/sqft |
Source: NTREIS #20934437 Report a problem | ||
| 5/15/2025 | Listed for sale | $1,450,000$353/sqft |
Source: NTREIS #20934437 Report a problem | ||
Public tax history
| Year | Property taxes | Tax assessment |
|---|---|---|
| 2025 | $5,541 -3.4% | $1,030,242 |
| 2024 | $5,734 +1682.4% | $1,030,242 +1739.7% |
| 2023 | $322 -12.8% | $56,000 |
| 2022 | $369 | $56,000 |
Find assessor info on the county website
Neighborhood: 76126
Nearby homes
- $--4 bd4 ba4k sqft7754 Barber Ranch Rd, Fort Worth, TX 76126Sold
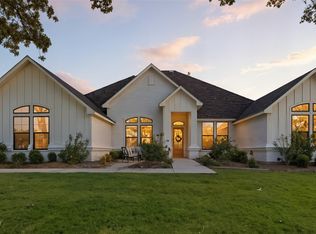
- $1,117,500-- bd-- ba4k sqft7762 Barber Ranch Rd, Fort Worth, TX 76126Off Market
- $--1 bd1 ba700 sqft1409 Lori Ln, Fort Worth, TX 76126Sold
- $--5 bd4 ba3.7k sqft7756 Laura Lake Ln, Fort Worth, TX 76126Sold
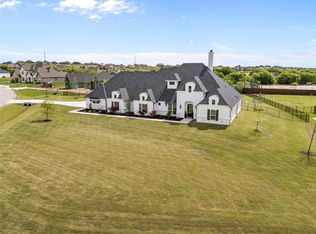
- $937,700-- bd-- ba3.2k sqft7759 Barber Ranch Rd, Fort Worth, TX 76126Off Market
- $133,140-- bd-- ba-- sqft1411 Lori Ln, Fort Worth, TX 76126Off Market
- $189,200-- bd-- ba-- sqft1411 Lori Ln, Fort Worth, TX 76126Off Market
- $1,202,100-- bd-- ba4.1k sqft7766 Barber Ranch Rd, Fort Worth, TX 76126Off Market
Nearby schools
GreatSchools rating
- 10/10Vandagriff Elementary SchoolGrades: K-5Distance: 4.6 mi
- 8/10Don R Daniel Ninth Grade CampusGrades: 9Distance: 6.6 mi
- 8/10Aledo High SchoolGrades: 10-12Distance: 6.7 mi
Schools provided by the listing agent
- Elementary: Vandagriff
- Middle: Aledo
- High: Aledo
- District: Aledo ISD
Source: NTREIS. This data may not be complete. We recommend contacting the local school district to confirm school assignments for this home.
Get a cash offer in 3 minutes
Find out how much your home could sell for in as little as 3 minutes with a no-obligation cash offer.
Estimated market value
$1,347,500
Get a cash offer in 3 minutes
Find out how much your home could sell for in as little as 3 minutes with a no-obligation cash offer.
Estimated market value
$1,347,500
- Texas
- Tarrant County
- Fort Worth
- 76126
- 7758 Barber Ranch Rd
