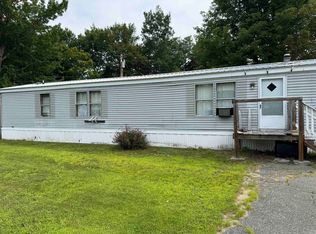
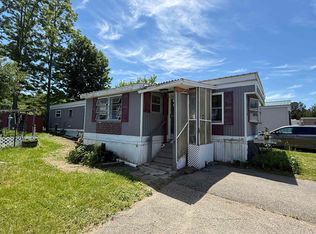
Fletcher Village vintage home with amazing potential! Fantastic investment opportunity! In-town, .25-acre lot. 1,440 finished square feet with 4 bedrooms and 2 full bathrooms including a bedroom and full bath on the main level. Attached barn. On-site well and septic - condition unknown. Town offices are located just around the corner. Priced under town assessed value. Sold "AS IS" - contents and all in the house and barn. Limited disclosures - Buyers to perform their own due diligence. CASH ONLY. NO TRESPASSING! NO PERSONS ARE PERMITTED ON THE PROPERTY WITHOUT A CONFIRMED SHOWING APPOINTMENT & AGENT PRESENT. SIGNED HOLD HARMLESS REQUIRED FOR ALL PERSONS ATTENDING SHOWINGS & INSPECTIONS.
Active
Listed by: Coldwell Banker Hickok and Boardman • Stacey Lax
$50,000
776 Fairfax Road, Fletcher, VT 05444
4beds
1,440sqft
Single Family Residence
Built in 1900
0.25 Acres Lot
$-- Zestimate®
$35/sqft
$-- HOA
What's special
Attached barn
- 8 days
- 2,493
- 143
Zillow last checked:
Listing updated:
Listed by:
Stacey Lax,
Coldwell Banker Hickok and Boardman Cell:802-999-5391
Source: PrimeMLS,MLS#: 5113022
Facts & features
Interior
Bedrooms & bathrooms
- Bedrooms: 4
- Bathrooms: 2
- Full bathrooms: 2
Heating
- Forced Air
Cooling
- None
Features
- Flooring: Hardwood, Wood
- Basement: Interior Stairs,Unfinished,Interior Access,Basement Stairs,Interior Entry
Interior area
- Total structure area: 2,160
- Total interior livable area: 1,440 sqft
- Finished area above ground: 1,440
- Finished area below ground: 0
Property
Parking
- Parking features: Dirt
Features
- Levels: Two
- Stories: 2
- Patio & porch: Covered Porch
- Exterior features: Garden, Natural Shade, Storage
Lot
- Size: 0.25 Acres
- Features: In Town
Details
- Additional structures: Barn(s)
- Parcel number: 23107410169
- Zoning description: Residential
- Special conditions: Rehab Needed
Construction
Type & style
- Home type: SingleFamily
- Architectural style: Antique
- Property subtype: Single Family Residence
Materials
- Wood Frame, Clapboard Exterior, Wood Siding
- Foundation: Other, Stone
- Roof: Metal
Condition
- New construction: No
- Year built: 1900
Utilities & green energy
- Electric: Circuit Breakers
- Sewer: On-Site Septic Exists, Private Sewer
- Utilities for property: Cable Available, Phone Available
Community & HOA
Location
- Region: Cambridge
Financial & listing details
- Price per square foot: $35/sqft
- Tax assessed value: $175,600
- Annual tax amount: $3,444
- Date on market: 10/6/2026
- Listing terms: Cash
- Road surface type: Paved
Estimated market value
Not available
Estimated sales range
Not available
Not available
Price history
| Date | Event | Price |
|---|---|---|
| 10/6/2026 | Listed for sale | $50,000-44.4%$35/sqft |
Source:  PrimeMLS #5113022 Report a problem PrimeMLS #5113022 Report a problem | ||
| 9/5/2026 | Listing removed | $89,900$62/sqft |
Source: PrimeMLS #5076752 Report a problem | ||
| 8/28/2026 | Listed for sale | $89,900$62/sqft |
Source: PrimeMLS #5076752 Report a problem | ||
| 8/10/2026 | Pending sale | $89,900$62/sqft |
Source: PrimeMLS #5076752 Report a problem | ||
| 8/10/2026 | Listing removed | $89,900$62/sqft |
Source: PrimeMLS #5076752 Report a problem | ||
| 8/3/2026 | Pending sale | $89,900$62/sqft |
Source: PrimeMLS #5076752 Report a problem | ||
| 7/10/2026 | Price change | $89,900-25%$62/sqft |
Source: PrimeMLS #5076752 Report a problem | ||
| 6/12/2026 | Price change | $119,900-14.3%$83/sqft |
Source: PrimeMLS #5076752 Report a problem | ||
| 4/22/2026 | Price change | $139,900-9.7%$97/sqft |
Source: PrimeMLS #5076752 Report a problem | ||
| 2/16/2026 | Listed for sale | $155,000$108/sqft |
Source: PrimeMLS #5076752 Report a problem | ||
Public tax history
| Year | Property taxes | Tax assessment |
|---|---|---|
| 2024 | -- | $175,600 |
| 2023 | -- | $175,600 +37.2% |
| 2022 | -- | $128,000 |
| 2021 | -- | $128,000 |
| 2020 | -- | $128,000 |
| 2019 | -- | $128,000 |
| 2018 | -- | $128,000 |
| 2017 | -- | $128,000 |
| 2016 | -- | $128,000 +9900% |
| 2015 | -- | $1,280 |
| 2014 | -- | $1,280 |
| 2013 | -- | $1,280 |
| 2012 | -- | $1,280 |
| 2011 | -- | $1,280 |
| 2010 | -- | $1,280 |
| 2009 | -- | $1,280 |
| 2008 | -- | $1,280 +1% |
| 2007 | -- | $1,267 |
| 2006 | -- | $1,267 +22.9% |
| 2003 | $2,124 | $1,031 |
Find assessor info on the county website
Monthly payment
Est. payment
Payment breakdown
Explore the cost of this home by adjusting the details. Changes won't be saved.Climate risks
Neighborhood: 05444
Nearby schools
Schools provided by the listing agent
- Elementary: Fletcher Elementary School
- District: Franklin West
Source: PrimeMLS. This data may not be complete. We recommend contacting the local school district to confirm school assignments for this home.