PRICE IMPROVEMENT!!! Set on a quiet interior lot in Sun City Lincoln Hills, Del Webb's premier active adult community, this impeccably maintained single-story Plumas model offers 1,854 square feet with 2 bedrooms, 2 baths and a dedicated den/office. The open layout centers on a light-filled great room warmed by a gas fireplace and finished with crown molding and ceiling fans, where oversized windows and a glass slider look out over the covered patio and manicured lawn beyond. The adjoining kitchen delivers a center island, breakfast bar, abundant counter space, gas range, pantry and a sunny breakfast nook, flowing effortlessly to the dining area and out to the patio. The private primary suite is tucked at the rear with a bay-window sitting area, dual-sink vanity, walk-in shower and an oversized walk-in closet, while the guest bedroom and full bath enjoy their own separate wing. Open to the living area, the light-filled den/office is a flexible retreat that works beautifully as a home office, hobby room, craft studio or reading room, and a indoor laundry room with overhead cabinetry adds convenience. Outside, the professionally landscaped backyard offers an extended patio, hydrangeas, crape myrtle and mature plantings, while a planted flagstone courtyard at the front of the home connects the house to the detached cart garage. Storage and workspace abound: the attached two-car garage is fitted with a full wall of built-in cabinets, overhead storage racks and a utility sink, and a separate DETACHED cart garage comes complete with its own cabinetry, window and side entry door, ready for a cart, third vehicle, workshop or hobby studio. Loved by the same family since new. Residents enjoy two lodges, indoor and outdoor pools, fitness centers, a day spa, restaurants, two championship golf courses, tennis, pickleball and bocce at the Sports Plaza, 27 miles of trails and 75+ clubs. Minutes to shopping, dining and medical care.
Active
Price cut: $14K (9/4)
$675,000
776 Rustic Ranch Ln, Lincoln, CA 95648
2beds
1,854sqft
Single Family Residence
Built in 2003
6,904 Square Feet Lot
$669,000 Zestimate®
$364/sqft
$188/mo HOA
What's special
Gas fireplaceAttached two-car garageProfessionally landscaped backyardCenter islandPrivate primary suiteSeparate wingFlexible retreat
- 41 days
- 378
- 13
Zillow last checked:
Listing updated:
Listed by:
Jaclyn Kennedy DRE #02072287 530-444-0550,
HomeSmart ICARE Realty,
Erik Nelson DRE #02113178 916-765-8124,
HomeSmart ICARE Realty
Source: MetroList Services of CA,MLS#: 226100595Originating MLS: MetroList Services, Inc.
Facts & features
Interior
Bedrooms & bathrooms
- Bedrooms: 2
- Bathrooms: 2
- Full bathrooms: 2
Dining room
- Features: Dining/Living Combo
Kitchen
- Features: Breakfast Area, Pantry Closet, Kitchen Island, Tile Counters
Heating
- Central
Cooling
- Central Air
Appliances
- Laundry: Inside Room
Features
- Flooring: Carpet, Tile
- Number of fireplaces: 1
- Fireplace features: Living Room
Interior area
- Total structure area: 0
- Total interior livable area: 1,854 sqft
Video & virtual tour
Property
Parking
- Total spaces: 2
- Parking features: Garage Door Opener, Garage Faces Front, Golf Cart
- Garage spaces: 2
Features
- Has private pool: Yes
- Pool features: Community
Lot
- Size: 6,904 Square Feet
- Features: Auto Sprinkler F&R
Details
- Parcel number: 338130026000
- Zoning: Residential
- Special conditions: Trust
Construction
Type & style
- Home type: SingleFamily
- Property subtype: Single Family Residence
Materials
- Concrete, Stucco, Frame, Glass, Wood
- Foundation: Slab
- Roof: Tile
Condition
- Year built: 2003
Details
- Builder name: Pulte
Utilities & green energy
- Electric: 220 Volts
- Sewer: Public Sewer
- Water: Public
- Utilities for property: Cable Available, Public, Sewer In & Connected
Community & HOA
Community
- Senior community: Yes
- Subdivision: Sun City Lincoln HIlls
HOA
- Has HOA: Yes
- Amenities included: Barbecue, Playground, Pool, Sport Court, Recreation Facilities, Fitness Center, Game Court Exterior, Spa/Hot Tub, Tennis Court(s), Greenbelt, Trail(s), Park
- Services included: Common Areas, Pool, Security, Maintenance Grounds, Management
- HOA fee: $188 monthly
Location
- Region: Lincoln
Financial & listing details
- Price per square foot: $364/sqft
- Tax assessed value: $505,938
- Price range: $675K - $675K
- Date on market: 8/11/2026
Estimated market value
$669,000
$636,000 - $702,000
$2,678/mo
Price history
| Date | Event | Price |
|---|---|---|
| 9/4/2026 | Price change | $675,000-2%$364/sqft |
Source: MetroList Services of CA #226100595 Report a problem | ||
| 8/11/2026 | Listed for sale | $689,000+98.3%$372/sqft |
Source: MetroList Services of CA #226100595 Report a problem | ||
| 1/9/2004 | Sold | $347,500$187/sqft |
Source: Public Record Report a problem | ||
Public tax history
| Year | Property taxes | Tax assessment |
|---|---|---|
| 2026 | -- | $505,938 +2% |
| 2025 | $5,175 +1.2% | $496,019 +2% |
| 2024 | $5,112 -4.8% | $486,294 +2% |
| 2023 | $5,368 +1.4% | $476,760 +2% |
| 2022 | $5,292 +1.9% | $467,413 +2% |
| 2021 | $5,195 +0.5% | $458,249 +1% |
| 2020 | $5,169 | $453,551 +2% |
| 2019 | $5,169 +4.9% | $444,658 +2% |
| 2018 | $4,928 +3.1% | $435,940 +2% |
| 2017 | $4,781 +2.3% | $427,394 +2% |
| 2016 | $4,674 +2.1% | $419,015 +1.5% |
| 2015 | $4,579 +2.5% | $412,722 +2% |
| 2014 | $4,469 | $404,639 +0.5% |
| 2013 | -- | $402,811 +22.1% |
| 2012 | -- | $330,000 -14.8% |
| 2011 | -- | $387,171 +0.8% |
| 2010 | -- | $384,278 -0.2% |
| 2009 | -- | $385,192 +2% |
| 2008 | -- | $377,641 +2% |
| 2007 | -- | $370,238 +2% |
| 2006 | -- | $362,980 +2% |
| 2005 | -- | $355,863 +12.6% |
| 2004 | -- | $315,933 |
Find assessor info on the county website
Monthly payment
Est. payment
Payment breakdown
Explore the cost of this home by adjusting the details. Changes won't be saved.Climate risks
Neighborhood: 95648
Similar homes
- $675,0002 bd2 ba1.7k sqft1802 Monument Dr, Lincoln, CA 95648For Sale
 MLS ID #226114454, Jeff Martin. MetroList Services of CA
 - $786,9882 bd2 ba1.9k sqft1319 Truchard Ln, Lincoln, CA 95648For Sale
 MLS ID #226112939, Brian Zufelt. MetroList Services of CA
 - $735,0003 bd3 ba2.2k sqft979 Carson River Dr, Lincoln, CA 95648For Sale
 MLS ID #226116962, Lisa Paragary. MetroList Services of CA
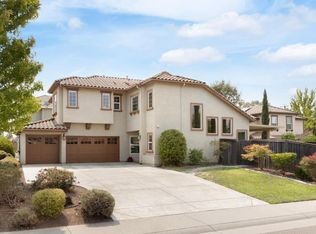
 - $649,0003 bd3 ba2.1k sqft701 Mayten Ct, Lincoln, CA 95648For Sale
 MLS ID #226091929, Stephanie Davis. MetroList Services of CA
Local buyer's agents are ready to help
