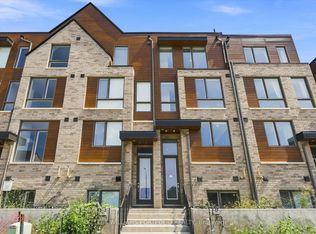
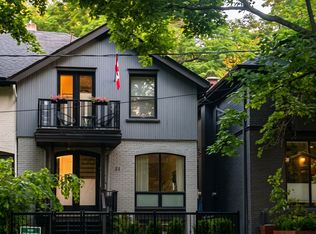
Welcome to 776 Spadina Rd, a spacious 4+2 bedroom, 4-bath detached home in desirable Forest Hill South, available for immediate occupancy. Enjoy 3 levels of generous living space, hardwood floors, a large finished basement, and private backyard with expansive deck.The main floor features a bright living room, separate dining room, kitchen with stainless steel appliances, granite counters and breakfast area with walkout to the deck, plus a family room with built-ins and powder room. Upstairs offers a spacious primary bedroom with walk-in closet and ensuite, three additional bedrooms and full bath. Finished basement includes family room, two bedrooms, bath, brand new laundry machines and storage space. Attached garage plus parking for two cars on private drive. Close to Cedarvale Station, Cedarvale Ravine and Eglinton Ave W shops, restaurants and amenities. One of Toronto's most sought-after neighbourhoods.
House for rent
Singlefamily
Available now
Air conditioner, central air
Ensuite laundry
3 Attached garage spaces parking
Forced air, natural gas
What's special
Hardwood floorsLarge finished basementSeparate dining roomGranite countersFamily room with built-ins
- 6 days |
- -- |
- -- |
Zillow last checked:
Listing updated:
Travel times

Let’s turn your rent into credit progress
Build credit history with every on-time payment and get credit for the payment you’re already making.
Facts & features
Interior
Bedrooms & bathrooms
- Bedrooms: 6
- Bathrooms: 4
- Full bathrooms: 4
Heating
- Forced Air, Natural Gas
Cooling
- Air Conditioner, Central Air
Appliances
- Laundry: Ensuite
Features
- Contact manager
- Has basement: Yes
Property
Parking
- Total spaces: 3
- Parking features: Attached, Garage, Private
- Has attached garage: Yes
- Details: Contact manager
Features
- Stories: 2
- Exterior features: Basement, Public Transit
- Pool features: Contact manager
Lot
- Features: Level
Details
- Additional structures: Garage(s)
Construction
Type & style
- Home type: SingleFamily
- Property subtype: SingleFamily
Materials
- Roof: Asphalt Shingle
Community & HOA
Location
- Region: Toronto
Financial & listing details
- Lease term: Contact For Details
Nearby apartments for rent


Neighborhood: Forest Hill South
Nearby schools
GreatSchools rating
No schools nearby
We couldn't find any schools near this home.