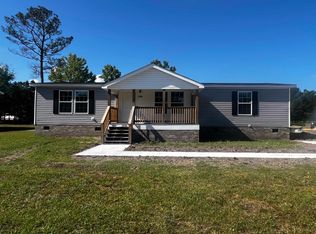
MOVE IN READY! Ask Listing Agent about lender credits being offered through Cross Country Mortgage for this home! Brand New Manufactured home sitting on .91 Acres of Land with No HOA, No Restrictions! This very spacious 3-bedroom 2 bath home offers a split bedroom floor plan with LVP flooring throughout. The kitchen has a very large island, lots of cabinets and countertop space! All stainless-steel appliances including stove with range hood, dishwasher, built-in microwave, and refrigerator. Primary bedroom and bath offer a walk-in closet, dual sinks, along with a shower with glass sliding door, and linen closet. The guest bedrooms both have large closets, and the guest bath is located near both rooms with one sink and a tub/shower combo. As you head out the back door you will walk through the laundry room with plenty of storage space and utility sink as well. The back porch offers a relaxing place to sit with your open backyard view! Conveniently located just a few minutes to Hwy 22 to get to the beach and about 15 minutes to either Downtown Conway or Downtown Loris!
New construction
Price cut: $5K (9/17)
$239,900
7760 Kerl Rd. Lot 7, Conway, SC 29527
3beds
1,568sqft
Manufactured Home, Single Family Residence
Built in 2026
0.91 Acres Lot
$238,000 Zestimate®
$153/sqft
$-- HOA
What's special
Lvp flooring throughoutSplit bedroom floor planBuilt-in microwaveStove with range hoodAll stainless-steel appliancesOpen backyard viewLinen closet
- 129 days
- 172
- 11
Zillow last checked:
Listing updated:
Listed by:
Lauren T Carroll 843-430-1851,
Iron Oak Properties
Source: CCAR,MLS#: 2612133 Originating MLS: Coastal Carolinas Association of Realtors
Originating MLS: Coastal Carolinas Association of RealtorsFacts & features
Interior
Bedrooms & bathrooms
- Bedrooms: 3
- Bathrooms: 2
- Full bathrooms: 2
Rooms
- Room types: Bathroom, Utility Room
Primary bedroom
- Features: Linen Closet, Main Level Primary, Walk-In Closet(s)
- Level: First
Primary bathroom
- Features: Dual Sinks, Separate Shower
Dining room
- Features: Kitchen/Dining Combo
Kitchen
- Features: Dishwasher, Kitchen Island, Pantry
Other
- Features: Bedroom on Main Level, Utility Room
Heating
- Central, Electric
Cooling
- Central Air
Appliances
- Included: Dishwasher, Microwave, Range, Refrigerator
- Laundry: Washer Hookup
Features
- Dual Sinks, Linen Closet, Main Level Primary, Separate Shower, Walk-In Closet(s), Bedroom on Main Level, Kitchen Island
- Flooring: Laminate
Interior area
- Total structure area: 1,568
- Total interior livable area: 1,568 sqft
Property
Parking
- Total spaces: 4
- Parking features: Driveway, Boat, RV Access/Parking
- Has uncovered spaces: Yes
Features
- Levels: One
- Stories: 1
- Patio & porch: Rear Porch, Front Porch
- Exterior features: Porch
Lot
- Size: 0.91 Acres
- Features: Outside City Limits, Rectangular, Rectangular Lot
Details
- Additional parcels included: ,
- Parcel number: 22909020018
- Zoning: MSF20
- Special conditions: None
Construction
Type & style
- Home type: MobileManufactured
- Architectural style: Mobile Home
- Property subtype: Manufactured Home, Single Family Residence
Materials
- Vinyl Siding
- Foundation: Other
Condition
- Never Occupied
- New construction: Yes
- Year built: 2026
Utilities & green energy
- Water: Public
- Utilities for property: Cable Available, Electricity Available, Phone Available, Sewer Available, Water Available
Community & HOA
Community
- Security: Smoke Detector(s)
- Subdivision: Not within a Subdivision
HOA
- Has HOA: No
Location
- Region: Conway
Financial & listing details
- Price per square foot: $153/sqft
- Date on market: 5/11/2026
- Listing terms: Cash,Conventional,FHA,VA Loan
- Electric utility on property: Yes
- Body type: Double Wide
Estimated market value
$238,000
$226,000 - $250,000
Not available
Price history
| Date | Event | Price |
|---|---|---|
| 9/17/2026 | Price change | $239,900-2%$153/sqft |
Source:  CCAR #2612133 Report a problem CCAR #2612133 Report a problem | ||
| 6/30/2026 | Price change | $244,900-3.9%$156/sqft |
Source: CCAR #2612133 Report a problem | ||
| 5/11/2026 | Listed for sale | $254,900$163/sqft |
Source: CCAR #2612133 Report a problem | ||
Public tax history
Tax history is unavailable.
Monthly payment
Climate risks
Neighborhood: 29527
Nearby schools
Schools provided by the listing agent
- Elementary: Homewood Elementary School
- Middle: Whittemore Park Middle School
- High: Conway High School
Source: CCAR. This data may not be complete. We recommend contacting the local school district to confirm school assignments for this home.
Similar homes
- $257,9003 bd2 ba1.5k sqft1411 Huntwood Dr., Conway, SC 29527New Construction

 MLS ID #2622438, Kirk Johnson, Sansbury Butler Properties. CCAR
 - $189,9003 bd2 ba1.4k sqft4941 Bass Dr., Conway, SC 29526For Sale
 MLS ID #2621358, Joseph A Barrientos Fierros, Century 21 The Harrelson Group. CCAR
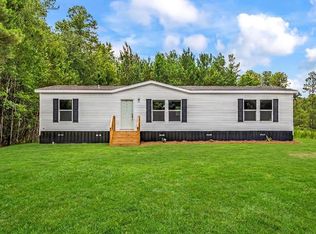
 - $239,9003 bd2 ba1.7k sqft2148 Hughes Gasque Rd., Aynor, SC 29511New Construction
 MLS ID #2617258, Ethan R Gore, Iron Oak Properties. CCAR
 - $269,9993 bd2 ba2.1k sqft3695 Highway 905, Conway, SC 29526For Sale
 MLS ID #2614193, Jennifer R Burgess, JTE Real Estate. CCAR
 - $249,9994 bd2 ba1.9k sqft215 Eva Dr., Loris, SC 29569New ConstructionCCAR
- $229,0003 bd2 ba1k sqft5217 Hwy 712, Galivants Ferry, SC 29544For SaleMLS ID #2619406, Alexis Marino, Coastal Land & Home. CCAR
- $258,9993 bd2 ba1.3k sqft208 Hickory Springs Ct., Conway, SC 29527For SaleMLS ID #2614720, Tommy Schneider, KingOne Properties. CCAR
- $329,9003 bd2 ba1.2k sqft4224 Horse Pen Bay Rd., Aynor, SC 29511For SaleMLS ID #2621335, Josh A Bowers, Realty ONE Group DocksideNorth. CCAR
- $225,0003 bd3 ba1.6k sqft1709 Singleton St., Conway, SC 29527For SaleMLS ID #2621719, Blake Sloan, Sloan Realty Group. CCAR
- $255,0003 bd2 ba1.2k sqft1716 Foster Ave Lot 1 Melanie, Conway, SC 29527New ConstructionMLS ID #2612540, Brett A Corder, Corder Properties, Inc.. CCAR
- $224,9003 bd2 ba1.5k sqft8565 Black Creek Rd., Nichols, SC 29581New ConstructionMLS ID #2619850, Jillian J Pursley, Bulldawg Property Sales LLC. CCAR
- $264,9003 bd2 ba1.4k sqft10550 W Highway 19, Loris, SC 29569New ConstructionMLS ID #2613803, Sterling S Lawrence, Realty ONE Group Dockside. CCAR
- $247,9003 bd2 ba1.2k sqft708 Fair Weather Dr Lot 163, Conway, SC 29527New ConstructionMLS ID #2608160, Jennifer Talley, Tradd Residential. CCAR
- $312,9004 bd2 ba1.3k sqftTBD1 Hucks Rd., Conway, SC 29526New ConstructionMLS ID #2601075, Jillian J Pursley, Bulldawg Property Sales LLC. CCAR
- $316,9003 bd2 ba1.3k sqftTBD2 Hucks Rd., Conway, SC 29526New ConstructionMLS ID #2601076, Jillian J Pursley, Bulldawg Property Sales LLC. CCAR
- $348,8003 bd2 ba1.5k sqftTBD3 Privetts Rd., Conway, SC 29526New ConstructionMLS ID #2403876, Jillian J Pursley, Bulldawg Property Sales LLC. CCAR
- $260,9003 bd2 ba1.2k sqft135 Springtide Dr. Lot 165, Conway, SC 29527New ConstructionMLS ID #2608153, Jennifer Talley, Tradd Residential. CCAR
- $259,9003 bd2 ba1.2k sqft603 Shallow Cove Dr. Lot 166, Conway, SC 29527New ConstructionMLS ID #2608157, Jennifer Talley, Tradd Residential. CCAR
- $249,9903 bd2 ba1.6k sqft157 Covey Rise Dr #Homesite 40, Aynor, SC 29511New ConstructionCCAR
