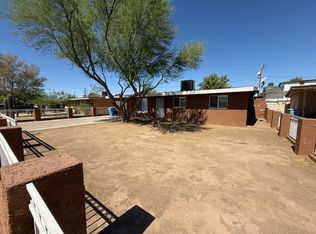
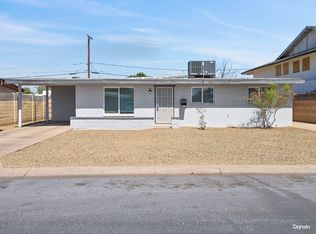
Charming 3-bedroom, 2-full baths home with NO HOA and plenty of potential! This classic home offers a functional floor plan with a spacious living area, dining space, and a generously sized kitchen featuring abundant cabinetry and counter space. The enclosed carport provides valuable additional flex space for a workshop, hobby room, storage, or future improvements.
The primary bedroom includes a private bath, while two additional bedrooms provide flexibility for guests, family, or a home office. Outside, enjoy a large, fully fenced backyard, covered patio, storage shed, and plenty of open space to create your own outdoor retreat, garden, or entertaining area. The extended driveway provides convenient off-street parking.
This home is a great opportunity with character and possibilities.
For sale
$300,000
6011 N 32ND Drive, Phoenix, AZ 85017
3beds
1,414sqft
Single Family Residence
Built in 1954
6,299 Square Feet Lot
$-- Zestimate®
$212/sqft
$-- HOA
What's special
Covered patioFunctional floor planDining spaceGenerously sized kitchenLarge fully fenced backyardEnclosed carportPlenty of open space
- 2 days
- 243
- 29
Likely to sell faster than
Zillow last checked:
Listing updated:
Listed by:
Cynthia Mincolla 623-826-4079,
West USA Realty
Source: ARMLS,MLS#: 7090074
Facts & features
Interior
Bedrooms & bathrooms
- Bedrooms: 3
- Bathrooms: 2
- Full bathrooms: 2
Heating
- Natural Gas
Cooling
- Central Air, Ceiling Fan(s), Evaporative Cooling
Appliances
- Included: Dryer, Washer, Refrigerator, Built-in Microwave, Dishwasher, Disposal, Electric Range, Built-In Electric Oven
- Laundry: See Remarks
Features
- High Speed Internet, Pantry, Full Bth Master Bdrm, Laminate Counters
- Flooring: Linoleum
- Has basement: No
- Has fireplace: No
Interior area
- Total structure area: 1,414
- Total interior livable area: 1,414 sqft
Property
Parking
- Total spaces: 4
- Parking features: Attached Carport
- Carport spaces: 2
- Uncovered spaces: 2
Features
- Stories: 1
- Patio & porch: Covered
- Spa features: None
- Fencing: Block
Lot
- Size: 6,299 Square Feet
- Features: East/West Exposure, Sprinklers In Rear, Sprinklers In Front, Alley, Dirt Front, Dirt Back
Details
- Additional structures: Shed(s)
- Parcel number: 15217129
Construction
Type & style
- Home type: SingleFamily
- Architectural style: Ranch
- Property subtype: Single Family Residence
Materials
- Painted, Block
Condition
- Year built: 1954
Details
- Builder name: John F Long
Utilities & green energy
- Electric: 220 Volts in Kitchen
- Sewer: Public Sewer
Community & HOA
Community
- Subdivision: MARYVALE PARK 5 AMD
HOA
- Has HOA: No
- Services included: No Fees
Location
- Region: Phoenix
Financial & listing details
- Price per square foot: $212/sqft
- Tax assessed value: $28,800
- Annual tax amount: $318
- Date on market: 10/6/2026
- Cumulative days on market: 3 days
- Listing terms: VA Loan,Cash,Conventional,FHA
- Ownership: Fee Simple
- Electric utility on property: Yes
- Road surface type: Asphalt
Estimated market value
Not available
Estimated sales range
Not available
Not available
Price history
| Date | Event | Price |
|---|---|---|
| 10/6/2026 | Listed for sale | $300,000$212/sqft |
Source:  ARMLS #7090074 Report a problem ARMLS #7090074 Report a problem | ||
Public tax history
| Year | Property taxes | Tax assessment |
|---|---|---|
| 2025 | $316 -0.9% | $2,880 |
| 2024 | $319 -2.9% | $2,880 |
| 2023 | $328 -2.8% | $2,880 |
| 2022 | $338 -9.1% | $2,880 |
| 2021 | $372 +2.7% | $2,880 |
| 2020 | $362 +11.4% | $2,880 |
| 2019 | $325 | $2,880 |
| 2018 | $325 +2.9% | $2,880 |
| 2017 | $316 +0.9% | $2,880 |
| 2016 | $313 +4.6% | $2,880 |
| 2015 | $299 | $2,880 |
| 2014 | -- | $2,880 |
| 2013 | -- | $2,880 -14.8% |
| 2012 | -- | $3,380 -11.1% |
| 2011 | -- | $3,800 -42% |
| 2010 | -- | $6,550 -52.6% |
| 2009 | -- | $13,820 -10% |
| 2008 | -- | $15,350 +24.8% |
| 2007 | -- | $12,300 +50.9% |
| 2006 | -- | $8,150 |
| 2005 | -- | $8,150 +9.4% |
| 2004 | -- | $7,450 |
| 2003 | -- | $7,450 +28.4% |
| 2002 | -- | $5,800 |
Find assessor info on the county website
Monthly payment
Est. payment
Payment breakdown
Explore the cost of this home by adjusting the details. Changes won't be saved.Climate risks
Neighborhood: Alhambra
Nearby schools
Schools provided by the listing agent
- Elementary: Ocotillo School
- Middle: Palo Verde Middle School
- High: Washington High School
- District: Washington Elementary School District
Source: ARMLS. This data may not be complete. We recommend contacting the local school district to confirm school assignments for this home.