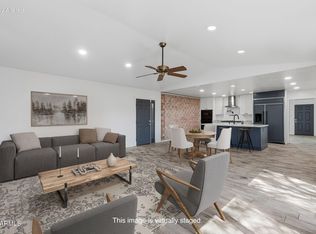
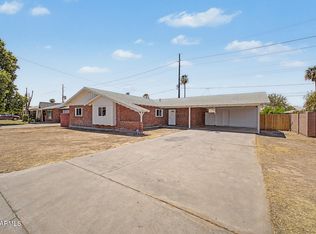
Step into this beautifully updated Phoenix home located on a larger lot size. The kitchen features granite countertops, stainless steel appliances, and an updated modern cabinetry. Tile flooring featuring a wood appearance runs throughout the house, helping to keep the premises cool and easy to clean. Three bedrooms over 1,600 sqft. The primary bedroom features a walk-in closet and ensuite. 1 car garage. R/V gate in the back.
For sale
$399,000
6836 N 33RD Drive, Phoenix, AZ 85017
3beds
1,669sqft
Single Family Residence
Built in 1957
10,184 Square Feet Lot
$-- Zestimate®
$239/sqft
$-- HOA
What's special
Updated modern cabinetryLarger lot sizeGranite countertopsStainless steel appliancesThree bedrooms
- 25 days
- 385
- 68
Zillow last checked:
Listing updated:
Listed by:
Nicholas Giles 602-785-8779,
Keller Williams Integrity First Realty,
David M Cline 480-241-7141,
Keller Williams Integrity First Realty
Source: ARMLS,MLS#: 7073553
Facts & features
Interior
Bedrooms & bathrooms
- Bedrooms: 3
- Bathrooms: 2
- Full bathrooms: 2
Heating
- Forced Air
Cooling
- Central Air, Ceiling Fan(s)
Appliances
- Included: Built-in Microwave, Dishwasher, Disposal, Gas Oven
- Laundry: Inside
Features
- High Speed Internet, Granite Counters, Eat-in Kitchen, No Interior Steps, 3/4 Bath Master Bdrm
- Flooring: Tile
- Windows: Double Pane Windows
- Has basement: No
- Number of fireplaces: 1
- Fireplace features: Family Room
Interior area
- Total structure area: 1,669
- Total interior livable area: 1,669 sqft
Video & virtual tour
Property
Parking
- Total spaces: 3
- Parking features: Garage Door Opener, Direct Access
- Garage spaces: 1
- Uncovered spaces: 2
Features
- Stories: 1
- Patio & porch: Covered
- Spa features: None
- Fencing: Block,Wood
Lot
- Size: 10,184 Square Feet
- Features: Sprinklers In Front, Alley, Cul-De-Sac, Gravel/Stone Back, Grass Front, Synthetic Grass Back
Details
- Parcel number: 15221014
Construction
Type & style
- Home type: SingleFamily
- Property subtype: Single Family Residence
Materials
- Wood Frame, Painted, Brick
- Foundation: Slab
- Roof: Composition
Condition
- Year built: 1957
Utilities & green energy
- Sewer: Public Sewer
Community & HOA
Community
- Subdivision: WEST PLAZA 4
HOA
- Has HOA: No
- Services included: No Fees
Location
- Region: Phoenix
Financial & listing details
- Price per square foot: $239/sqft
- Tax assessed value: $279,600
- Annual tax amount: $893
- Date on market: 9/9/2026
- Cumulative days on market: 25 days
- Listing terms: VA Loan,Cash,Conventional,FHA
- Ownership: Fee Simple
- Road surface type: Asphalt
Estimated market value
Not available
Estimated sales range
Not available
Not available
Price history
| Date | Event | Price |
|---|---|---|
| 9/9/2026 | Listed for sale | $399,000+34.8%$239/sqft |
Source:  ARMLS #7073553 Report a problem ARMLS #7073553 Report a problem | ||
| 8/13/2026 | Sold | $296,001-25.1%$177/sqft |
Source: Public Record Report a problem | ||
| 6/9/2023 | Sold | $395,000-1.2%$237/sqft |
Source: ARMLS #6542098 Report a problem | ||
| 4/24/2023 | Pending sale | $399,900$240/sqft |
Source:  HomeSmart #6542098 Report a problem HomeSmart #6542098 Report a problem | ||
| 4/10/2023 | Listed for sale | $399,900+133.2%$240/sqft |
Source: ARMLS #6542098 Report a problem | ||
| 3/24/2021 | Listing removed | -- |
Source: Owner Report a problem | ||
| 12/19/2018 | Sold | $171,500-0.8%$103/sqft |
Source: Public Record Report a problem | ||
| 11/25/2018 | Pending sale | $172,800$104/sqft |
Source: Owner Report a problem | ||
| 11/23/2018 | Price change | $172,800-1.2%$104/sqft |
Source: Owner Report a problem | ||
| 11/18/2018 | Listed for sale | $174,900$105/sqft |
Source: Owner Report a problem | ||
Public tax history
| Year | Property taxes | Tax assessment |
|---|---|---|
| 2025 | $879 +4% | $27,960 -8.9% |
| 2024 | $845 +1.9% | $30,700 +322.3% |
| 2023 | $829 +2% | $7,270 -60.7% |
| 2022 | $812 +0.2% | $18,510 +7.2% |
| 2021 | $811 +1.9% | $17,260 +9.9% |
| 2020 | $796 +2.9% | $15,710 +8.7% |
| 2019 | $773 | $14,450 +9.4% |
| 2018 | $773 +0.3% | $13,210 +22.1% |
| 2017 | $771 +9.8% | $10,820 +16% |
| 2016 | $702 | $9,330 +20.9% |
| 2015 | $702 | $7,720 +47% |
| 2014 | -- | $5,250 +23.2% |
| 2013 | -- | $4,260 -4.7% |
| 2012 | -- | $4,470 -5.1% |
| 2011 | -- | $4,710 -39.4% |
| 2010 | -- | $7,770 -51.8% |
| 2009 | -- | $16,120 -8.9% |
| 2008 | -- | $17,700 +25.1% |
| 2007 | -- | $14,150 +44.4% |
| 2006 | -- | $9,800 |
| 2005 | -- | $9,800 +9.5% |
| 2004 | -- | $8,950 |
| 2003 | -- | $8,950 +29.7% |
| 2002 | -- | $6,900 |
Find assessor info on the county website
Monthly payment
Est. payment
Payment breakdown
Explore the cost of this home by adjusting the details. Changes won't be saved.Climate risks
Neighborhood: Alhambra
Nearby schools
Schools provided by the listing agent
- Elementary: Ocotillo School
- Middle: Palo Verde Middle School
- High: Washington High School
- District: Washington Elementary School District
Source: ARMLS. This data may not be complete. We recommend contacting the local school district to confirm school assignments for this home.

Similar homes
- $399,9993 bd2 ba1.6k sqft14817 N FLAMENCO Drive, Phoenix, AZ 85053For Sale
 MLS ID #7087159, Joshua Davenport, Veracity Home Group. ARMLS
 - $385,0003 bd2 ba1.6k sqft4019 W CITRUS Way, Phoenix, AZ 85019For Sale
 MLS ID #7067289, George Laughton, EveryPlace. ARMLS
 - $429,5004 bd3 ba1.8k sqft3647 W ROSE Lane, Phoenix, AZ 85019For Sale
 MLS ID #7076742, Michael Esquer, No Stress Properties. ARMLS
 - $381,9984 bd2 ba1.6k sqft4031 W CLAREMONT Street, Phoenix, AZ 85019For Sale
 MLS ID #7053337, Ramon J Nunez, Valley Views RE. ARMLS
