Spectacular 4-bedroom, 2 bathroom ranch situated on 2 private acres in Monclova Township, offering the perfect blend of peaceful country living with the convenience of nearby city amenities. The open-concept floor plan is ideal for everyday living and entertaining, featuring an eat-in kitchen with granite countertops, stainless steel appliances, and plenty of workspace. The kitchen flows seamlessly into the spacious, light-filled living room, creating a warm and inviting gathering space. The large primary suite offers a walk-in closet and private en-suite bath, while three additional generously sized bedrooms offers plenty of room for family, guests, or a home office. An enclosed side porch provides convenient access between the home and attached garage. Step outside to your own backyard retreat. Relax on the patio overlooking the fully stocked pond and wooded area, where you can enjoy fishing, swimming, or simply taking in the peaceful surroundings. With tons of privacy and plenty of space, this property is perfect for hosting family and friends. The 800-square-foot outbuilding offers endless possibilities for vehicle storage, hobbies, or a workshop.
Under contract
$309,900
7762 Stitt Rd, Waterville, OH 43566
4beds
1,490sqft
:
Get pre-qualified$2,223/mo
Single Family Residence
Built in 1953
2 Acres Lot
$315,100 Zestimate®
$208/sqft
$-- HOA
What's special
- 18 days |
- 1,747 |
- 143 |
Zillow last checked:
Listing updated:
Listed by:
Nancy Brown 419-704-9981,
The Danberry Co
Source: NORIS,MLS#: 10010271
Facts & features
Interior
Bedrooms & bathrooms
- Bedrooms: 4
- Bathrooms: 2
- Full bathrooms: 2
Bedroom 2
- Level: Main
- Dimensions: 10 x 10
Bedroom 3
- Level: Main
- Dimensions: 10 x 12
Bedroom 4
- Level: Main
- Dimensions: 11 x 10
Other
- Level: Main
- Dimensions: 21 x 15
Kitchen
- Level: Main
- Dimensions: 15 x 11
Laundry
- Level: Main
- Dimensions: 9 x 7
Living room
- Level: Main
- Dimensions: 13 x 20
Heating
- Forced Air
Cooling
- Central Air
Appliances
- Included: Dishwasher, Microwave, Water Heater, Bar Fridge, Dryer, Gas Range, Refrigerator, Washer
- Laundry: Main Level
Features
- Eat-in Kitchen, Open Floorplan, Primary Bathroom
- Flooring: Vinyl, Wood
- Has basement: No
- Has fireplace: No
- Common walls with other units/homes: No Common Walls
Interior area
- Total structure area: 1,490
- Total interior livable area: 1,490 sqft
Video & virtual tour
Property
Parking
- Total spaces: 4
- Parking features: Gravel, Attached Garage, Detached Garage, Driveway
- Garage spaces: 4
- Has uncovered spaces: Yes
Features
- Levels: One
- Patio & porch: Rear Patio, Enclosed Porch
- On waterfront: Yes
- Waterfront features: Pond
Lot
- Size: 2 Acres
- Dimensions: 200X406
Details
- Additional structures: Outbuilding
- Parcel number: 3810247
Construction
Type & style
- Home type: SingleFamily
- Property subtype: Single Family Residence
Materials
- Vinyl Siding
- Foundation: Crawl Space
- Roof: Shingle
Condition
- New construction: No
- Year built: 1953
Utilities & green energy
- Sewer: Septic Tank
- Water: Public
- Utilities for property: Electricity Connected, Natural Gas Connected, Water Connected
Community & HOA
Community
- Subdivision: None
HOA
- Has HOA: No
Location
- Region: Waterville
Financial & listing details
- Price per square foot: $208/sqft
- Tax assessed value: $242,800
- Annual tax amount: $4,713
- Date on market: 7/13/2026
- Listing terms: Cash,Conventional,FHA,VA Loan
- Electric utility on property: Yes
Estimated market value
$315,100
$299,000 - $331,000
$2,170/mo
Price history
| Date | Event | Price |
|---|---|---|
| 7/16/2026 | Contingent | $309,900$208/sqft |
Source: NORIS #10010271 Report a problem | ||
| 7/13/2026 | Listed for sale | $309,900+44.6%$208/sqft |
Source: NORIS #10010271 Report a problem | ||
| 11/9/2018 | Sold | $214,250-6.8%$144/sqft |
Source: NORIS #6030750 Report a problem | ||
| 10/12/2018 | Pending sale | $229,900$154/sqft |
Source: Pamela Rose Auction Company #6030750 Report a problem | ||
| 8/30/2018 | Price change | $229,900-8%$154/sqft |
Source: Pamela Rose Auction Company #6028548 Report a problem | ||
| 7/26/2018 | Price change | -- |
Source: Pamela Rose Auction Company #6028548 Report a problem | ||
| 7/16/2018 | Listed for sale | $249,900+66.6%$168/sqft |
Source: Owner Report a problem | ||
| 7/18/2005 | Sold | $150,000$101/sqft |
Source: Public Record Report a problem | ||
Public tax history
| Year | Property taxes | Tax assessment |
|---|---|---|
| 2025 | $4,713 +6.8% | $84,980 |
| 2024 | $4,414 +25.8% | $84,980 +41.8% |
| 2023 | $3,509 -0.3% | $59,920 |
| 2022 | $3,520 +2% | $59,920 |
| 2021 | $3,451 +7.3% | $59,920 +20% |
| 2020 | $3,216 +83.9% | $49,945 |
| 2019 | $1,748 -49.8% | $49,945 |
| 2018 | $3,483 +6.2% | $49,945 +12.4% |
| 2017 | $3,280 +0.9% | $44,450 -65% |
| 2016 | $3,252 +3.8% | $127,000 |
| 2015 | $3,132 +16.8% | $127,000 +194.3% |
| 2014 | $2,680 | $43,160 |
| 2013 | $2,680 +12.7% | $43,160 |
| 2012 | $2,379 -22.9% | $43,160 -18.4% |
| 2011 | $3,084 +4.5% | $52,890 |
| 2010 | $2,952 +0.1% | $52,890 |
| 2009 | $2,949 -3.5% | $52,890 -9% |
| 2008 | $3,056 +4.1% | $58,100 |
| 2007 | $2,935 -0.2% | $58,100 |
| 2006 | $2,940 +27.7% | $58,100 +12.4% |
| 2004 | $2,303 +1.6% | $51,700 |
| 2003 | $2,266 0% | $51,700 +9% |
| 2002 | $2,267 +21.2% | $47,430 |
| 2001 | $1,870 -55.6% | $47,430 |
| 2000 | $4,217 | $47,430 |
Find assessor info on the county website
Monthly payment
Est. payment
Payment breakdown
Explore the cost of this home by adjusting the details. Changes won't be saved.Climate risks
Neighborhood: 43566
Nearby schools
GreatSchools rating
- 8/10Monclova Elementary SchoolGrades: K-4Distance: 1.4 mi
- 8/10Anthony Wayne Junior High SchoolGrades: 7-8Distance: 2.7 mi
- 7/10Anthony Wayne High SchoolGrades: 9-12Distance: 2.7 mi
Schools provided by the listing agent
- Elementary: Monclova
- Middle: Fallen Timbers
- High: Anthony Wayne
Source: NORIS. This data may not be complete. We recommend contacting the local school district to confirm school assignments for this home.
- $279,1003 bd2 ba1.5k sqft7820 Stitt Rd, Waterville, OH 43566Off Market
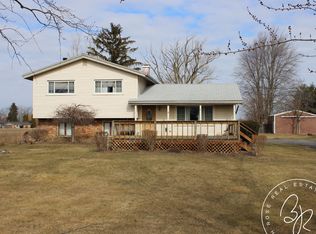
- $571,1004 bd4 ba2.5k sqft7832 Stitt Rd, Waterville, OH 43566Off Market
- $--1.2 Acres7844 Stitt Rd., Waterville, OH 43566Off Market
- $154,5002 bd1 ba864 sqft7856 Stitt Rd., Waterville, OH 43566Off Market
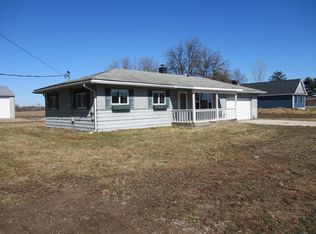
- $518,3003 bd2 ba2.2k sqft7844 Stitt Rd, Waterville, OH 43566Off Market
- $235,8002 bd2 ba1.2k sqft7708 Timbers Edge #7708, Waterville, OH 43566Off Market
- $290,1003 bd3 ba1.7k sqft7704 Timbers Edge #7704, Waterville, OH 43566Off Market
- $296,3003 bd2 ba1.7k sqft7712 Timbers Edge #7712, Waterville, OH 43566Off Market
A local agent can set up tours, give advice and negotiate with sellers.
A local lender can help you make sure your offer is ready when you are.
Similar homes
- $315,0003 bd2 ba2k sqft600 Wilkshire Dr, Waterville, OH 43566For Sale
 MLS ID #10009235, Shana Colvin, The Danberry Co. NORIS
 - $339,7003 bd2 ba1.4k sqft5300 Weckerly Rd, Monclova, OH 43542For Sale
 MLS ID #10010581, Travis Kaufman, Key Realty LTD. NORIS
 - $339,9003 bd3 ba1.7k sqft7743 Harvest Gold Dr, Holland, OH 43528For Sale
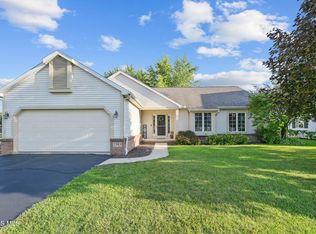 MLS ID #10010906, Jacqueline A Kapuscinski, Serenity Realty LLC. NORIS
 - $289,9004 bd2 ba1.8k sqft26696 Thompson Rd, Perrysburg, OH 43551For Sale
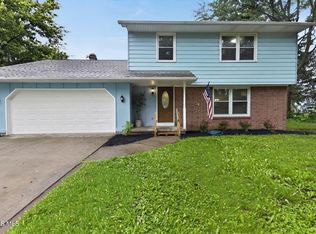 MLS ID #10010170, Annette Foster, RE/MAX Preferred Associates. NORIS
 - $299,9993 bd2 ba1.4k sqft2327 Heatherwood Dr, Toledo, OH 43614For SaleMLS ID #10010106, Joshua K Reithmeier, The Danberry Co. NORIS
- $324,9004 bd2 ba1.5k sqft28570 Simmons Rd, Perrysburg, OH 43551For SaleMLS ID #10009997, Connie Sexton, The Vandergrift Company. NORIS
- $254,9003 bd2 ba1.6k sqft470 Edgewood Dr, Perrysburg, OH 43551For SaleMLS ID #10010886, Matthew Robert Watson, RE/MAX Preferred Associates. NORIS
- $279,9003 bd1 ba1.1k sqft1568 County Road D, Swanton, OH 43558For SaleMLS ID #10010294, Kathy Werner, Key Realty LTD. NORIS
- $289,9003 bd3 ba1.6k sqft5679 Knightsbridge Dr, Toledo, OH 43614For SaleMLS ID #10010715, Chirley Lima, LPG Realty. NORIS
- $334,9004 bd3 ba2.1k sqft5929 Angleview Ct, Sylvania, OH 43560For SaleMLS ID #10010714, Jenna Fitch, Key Realty LTD. NORIS
- $309,9003 bd2 ba2k sqft5433 Bentbrook Drive, Sylvania, OH 43560For SaleMLS ID #10010088, Sean M Siwa, Key Realty LTD. NORIS
- $279,9003 bd1 ba1.1k sqft1464 Berkey Rd, Swanton, OH 43558For SaleMLS ID #10009114, Jennie Frazier, Key Realty LTD. NORIS
- $339,0003 bd1 ba1.9k sqft13378 S County Line Hwy, Ottawa Lake, MI 49267For Sale
 MLS ID #50212661, Melissa A Glaze, The Danberry Company - Temperance. MiRealSource
 - $279,0003 bd3 ba1.2k sqft2843 Strauss Ave, Toledo, OH 43606For SaleMLS ID #10010909, MJ Bali, RE/MAX Preferred Associates. NORIS
- $359,0003 bd6 ba2k sqft2938 King Rd, Toledo, OH 43617For SaleMLS ID #10010189, Nancy P. Kabat, Howard Hanna. NORIS
- $299,0003 bd2 ba1.8k sqft6542 Country Pl, Sylvania, OH 43560For SaleMLS ID #10007279, Nick L Pinotti, Real Estate One, INC.. NORIS
- $435,0003 bd2 ba2k sqft5635 Waterville Monclova Rd, Monclova, OH 43542For SaleMLS ID #10006360, Victoria D. Valle, The Danberry Co.. NORIS
- $350,0003 bd2 ba1.5k sqft6975 Sarah St, Temperance, MI 48182For SaleMLS ID #50213764, Ashley Canales, Blacktree Realty. MiRealSource
- $280,0003 bd2 ba1.3k sqft2365 W Temperance Rd, Temperance, MI 48182For Sale
 MLS ID #26012130, Korey Rowlson, Five Star Real Estate-Jackson. MichRIC
 - $249,0003 bd2 ba1.7k sqft24665 State Route 579 W, Millbury, OH 43447For SaleMLS ID #20262758, Douglas J. Everett, Keller Williams Citywide-Maume. Firelands MLS
