Such a nice well maintained house that checks all the boxes. First impressions mean everything when you’re looking for your new home. The front of this house is so cute you will fall in love with it before you even go inside. Once you open that front door and see the ship lapped fireplace, laminate flooring and neutral colors you’ll be hooked. The open shelving on each side of the fireplace is prefect to show case your family pictures. You’ll then see the dining room with the Plantation shutters. Don’t worry the beautiful kitchen with the granite slab countertops, breakfast bar and white shaker cabinets just add to the luxury feel in this house. Everyone wants to wake up feeling like they just had the best sleep ever, you can do this in this oversized master bedroom. There’s actually two closets for the master, one in the bedroom and one in the master bath. The double sinks in the master bath makes the mornings flow much easier. Both tubs have custom tile work on the walls. Let’s not forget the big back yard with a new 6’ wooden privacy fence and the extra-long driveway for parking. Gutters are on the front of the house which helps when there’s a lot of rain. There’s also a newly installed electric gate that makes this house feel even more special. Located in flood zone X and has never flooded. The roof is 6.5 years old along with the dishwasher and electric range. Don’t wait too long to schedule your private showing!
For sale
$220,000
13571 S Trace Dr, Walker, LA 70785
3beds
1,215sqft
Single Family Residence, Residential
Built in 1998
10,018 Square Feet Lot
$-- Zestimate®
$181/sqft
$-- HOA
What's special
Extra-long driveway for parkingWhite shaker cabinetsOversized master bedroomNewly installed electric gateBreakfast barShip lapped fireplaceLaminate flooring
- 2 days |
- 94 |
- 6 |
Zillow last checked:
Listing updated:
Listed by:
Sherry Stears,
Covington & Associates Real Estate, LLC 225-667-3711
Source: ROAM MLS,MLS#: 2026014889
Facts & features
Interior
Bedrooms & bathrooms
- Bedrooms: 3
- Bathrooms: 2
- Full bathrooms: 2
Rooms
- Room types: Bedroom, Primary Bedroom, Dining Room, Kitchen, Living Room
Primary bedroom
- Features: En Suite Bath, Ceiling 9ft Plus, Ceiling Fan(s), Walk-In Closet(s)
- Level: First
- Area: 168
- Dimensions: 14 x 12
Bedroom 1
- Level: First
- Area: 132
- Dimensions: 11 x 12
Bedroom 2
- Level: First
- Area: 100
- Dimensions: 10 x 10
Primary bathroom
- Features: Shower Combo
Dining room
- Level: First
- Area: 130
- Dimensions: 10 x 13
Kitchen
- Features: Granite Counters, Pantry
- Level: First
- Area: 130
- Dimensions: 10 x 13
Living room
- Level: First
- Area: 210
- Dimensions: 14 x 15
Heating
- Central
Cooling
- Central Air, Ceiling Fan(s)
Appliances
- Included: Elec Stove Con, Electric Cooktop, Dishwasher, Disposal, Microwave, Electric Water Heater, Stainless Steel Appliance(s)
- Laundry: Electric Dryer Hookup, Washer Hookup, Inside
Features
- Breakfast Bar, Ceiling 9'+, Crown Molding
- Flooring: Ceramic Tile, Laminate
- Number of fireplaces: 1
- Fireplace features: Gas Log
Interior area
- Total structure area: 1,655
- Total interior livable area: 1,215 sqft
Property
Parking
- Total spaces: 2
- Parking features: 2 Cars Park, Carport, Driveway
- Has carport: Yes
Features
- Stories: 1
- Patio & porch: Porch
- Exterior features: Lighting
- Fencing: Full,Privacy,Wood,Wrought Iron
Lot
- Size: 10,018 Square Feet
- Dimensions: 72 x 140
- Features: Rear Yard Vehicle Access, Landscaped
Details
- Parcel number: 0410696
- Special conditions: Standard
Construction
Type & style
- Home type: SingleFamily
- Architectural style: Acadian
- Property subtype: Single Family Residence, Residential
Materials
- Brick Siding, Vinyl Siding, Frame
- Foundation: Slab
- Roof: Shingle
Condition
- Updated/Remodeled
- New construction: No
- Year built: 1998
Utilities & green energy
- Gas: City/Parish
- Sewer: Public Sewer
- Water: Public
Community & HOA
Community
- Security: Smoke Detector(s)
- Subdivision: The Meadows
Location
- Region: Walker
Financial & listing details
- Price per square foot: $181/sqft
- Tax assessed value: $167,020
- Annual tax amount: $996
- Price range: $220K - $220K
- Date on market: 8/13/2026
- Listing terms: Cash,Conventional,FHA,FMHA/Rural Dev,VA Loan
Estimated market value
Not available
Estimated sales range
Not available
Not available
Price history
| Date | Event | Price |
|---|---|---|
| 8/13/2026 | Listed for sale | $220,000+37.6%$181/sqft |
Source:  ROAM MLS #2026014889 Report a problem ROAM MLS #2026014889 Report a problem | ||
| 12/26/2019 | Sold | -- |
Source: ROAM MLS #2019019995 Report a problem | ||
| 12/7/2019 | Pending sale | $159,900$132/sqft |
Source: Realty Executives South Louisiana Group #2019019995 Report a problem | ||
| 12/4/2019 | Listed for sale | $159,900+52.4%$132/sqft |
Source: Realty Executives South Louisiana Group #2019019995 Report a problem | ||
| 7/3/2019 | Sold | -- |
Source: ROAM MLS #2019007274 Report a problem | ||
| 5/31/2019 | Price change | $104,900-4.5%$86/sqft |
Source: Shirley Kirby & Associates #2019007274 Report a problem | ||
| 4/29/2019 | Listed for sale | $109,900-12.1%$90/sqft |
Source: Shirley Kirby & Associates #2019007274 Report a problem | ||
| 4/1/2019 | Sold | -- |
Source: Public Record Report a problem | ||
| 9/21/2017 | Listing removed | $125,000$103/sqft |
Source: Exit Realty Group #2017014041 Report a problem | ||
| 9/6/2017 | Listed for sale | $125,000$103/sqft |
Source: Exit Realty Group #2017014041 Report a problem | ||
Public tax history
| Year | Property taxes | Tax assessment |
|---|---|---|
| 2025 | $996 +1.3% | $16,702 |
| 2024 | $983 +54% | $16,702 +32.9% |
| 2023 | $638 -0.7% | $12,570 |
| 2022 | $643 +13% | $12,570 |
| 2021 | $569 +0.5% | $12,570 |
| 2020 | $566 -61.3% | $12,570 -4.8% |
| 2019 | $1,461 +118.2% | $13,210 |
| 2017 | $670 -14.9% | $13,210 -6.3% |
| 2015 | $787 | $14,100 |
| 2014 | $787 +14.5% | $14,100 |
| 2013 | $687 +2.1% | $14,100 |
| 2012 | $673 +0.9% | $14,100 +1.1% |
| 2011 | $667 -0.6% | $13,950 |
| 2010 | $671 -0.8% | $13,950 -90% |
| 2009 | $677 -2.8% | $139,500 |
| 2008 | $696 +221.9% | $139,500 +53.3% |
| 2007 | $216 -8.8% | $91,000 |
| 2006 | $237 -2.1% | $91,000 +900% |
| 2005 | $242 +20.3% | $9,100 |
| 2004 | $201 +88.8% | $9,100 +10.7% |
| 2002 | $107 -0.1% | $8,220 |
| 2001 | $107 | $8,220 |
Find assessor info on the county website
Monthly payment
Est. payment
Payment breakdown
Explore the cost of this home by adjusting the details. Changes won't be saved.Climate risks
Neighborhood: 70785
Nearby schools
GreatSchools rating
- 7/10Levi Milton Elementary SchoolGrades: PK-5Distance: 1.4 mi
- 7/10North Corbin Junior High SchoolGrades: 6-8Distance: 3.1 mi
- 7/10Walker High SchoolGrades: 9-12Distance: 1.5 mi
Schools provided by the listing agent
- District: Livingston Parish
Source: ROAM MLS. This data may not be complete. We recommend contacting the local school district to confirm school assignments for this home.
- $--3 bd2 ba1.1k sqft13563 S Trace Dr, Walker, LA 70785Sold
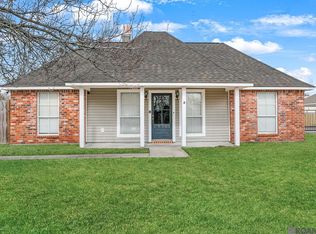
- $213,000-- bd-- ba1.2k sqft13579 S Trace Dr, Walker, LA 70785Off Market
- $--3 bd2 ba1.2k sqft13587 S Trace Dr, Walker, LA 70785Sold

- $--3 bd2 ba1.9k sqft13572 Prairie Ln, Walker, LA 70785Sold
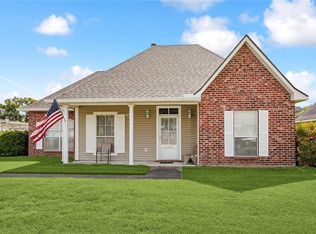
- $215,8003 bd2 ba1.3k sqft13555 S Trace Dr, Walker, LA 70785Off Market
- $236,2003 bd2 ba1.3k sqft13580 Prairie Ln, Walker, LA 70785Off Market
- $227,1003 bd2 ba1.6k sqft13564 Prairie Ln, Walker, LA 70785Off Market
- $236,800-- bd-- ba1.3k sqft13568 S Trace Dr, Walker, LA 70785Off Market
A local agent can set up tours, give advice and negotiate with sellers.
A local lender can help you make sure your offer is ready when you are.
Similar homes
- $230,0003 bd2 ba1.4k sqft27712 Country Dr, Walker, LA 70785For Sale

 MLS ID #2571173, Tiffany Louviere, Melrose Group Realty. GSREIN
 - $258,0003 bd2 ba1.5k sqft12517 Brittany Ct, Walker, LA 70785For Sale
 MLS ID #2571759, Ashley Merritt, Coldwell Banker TEC METAIRIE. GSREIN
 - $219,4003 bd2 ba1.6k sqft13551 Rose Dr, Walker, LA 70785For Sale
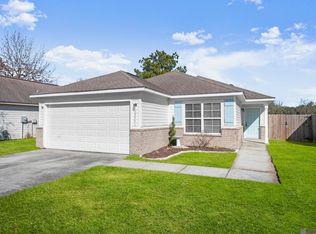
 MLS ID #2026000983, Ashley Easley, Keller Williams Realty Premier Partners. ROAM MLS
 - $199,9003 bd2 ba1k sqft31640 Courtney Cir, Walker, LA 70785For Sale
 MLS ID #2026013646, Danielle McCarty, Dawson Grey Real Estate. ROAM MLS
 - $215,0003 bd2 ba1.2k sqft30707 Country Club Ln, Denham Springs, LA 70726For SaleMLS ID #2026015011, Sherry Stears, Covington & Associates Real Estate, LLC. ROAM MLS
- $219,0003 bd2 ba1.1k sqft13309 Isabella Blvd, Walker, LA 70785For SaleMLS ID #2026012714, Leigh Moss, Highland Road Realty. ROAM MLS
- $225,0003 bd2 ba1.2k sqft26811 Pen Dr, Walker, LA 70785For SaleMLS ID #2026012486, Debra Sullivan, Debra Sullivan Dream Homes LLC. ROAM MLS
- $215,9003 bd2 ba1.1k sqft13297 Isabella Blvd, Walker, LA 70785For SaleMLS ID #2026010690, Tommy Veenendaal, Southern Prime Properties, LLC. ROAM MLS
- $169,0002 bd2 ba1.1k sqft30850 Walker North Rd, Walker, LA 70785For SaleMLS ID #2026014597, Sheila Payton, 225BROKER. ROAM MLS
- $239,9003 bd2 ba1.4k sqft12712 Jaden Dr, Walker, LA 70785For SaleMLS ID #2026013954, Patty McCann, 225 Realty LLC. ROAM MLS
- $249,0003 bd2 ba1.3k sqft10789 Sage Dr, Walker, LA 70785For SaleMLS ID #2026014950, Josh Ball, Covington & Associates Real Estate, LLC. ROAM MLS
- from $223,9903 bd2 ba1.3k sqftWendell IV G Plan, Dogwood Trace, Walker, LA 70785New ConstructionDSLD Homes
- $255,0003 bd2 ba1.5k sqft30403 Lafleur Rue, Walker, LA 70785For SaleMLS ID #2026011752, Trey Chavers, Keller Williams Realty Premier Partners. ROAM MLS
- $229,9003 bd2 ba1.4k sqft33700 Duff Rd, Walker, LA 70785For SaleMLS ID #2564547, Stephanie Saizan, United Real Estate Partners. GSREIN
- $209,9003 bd2 ba1.2k sqft12501 Hidden Ridge Dr, Walker, LA 70785For SaleMLS ID #2025021823, Lloyd Andel, Andel Premier Real Estate & Associates, LLC. ROAM MLS
- $270,0003 bd2 ba1.6k sqft15001 Cross Gate Dr, Walker, LA 70785For SaleMLS ID #2026014326, Michelle Trammell Rosevear, CHT Group Real Estate, LLC. ROAM MLS
- $220,0003 bd2 ba1.5k sqft12432 Orchid Ln, Walker, LA 70785For SaleMLS ID #2026007840, Nicole Nienaber, Service 1st Real Estate. ROAM MLS
- from $232,9903 bd2 ba1.4k sqftRaeford IV G Plan, Dogwood Trace, Walker, LA 70785New ConstructionDSLD Homes
- $215,0003 bd2 ba1.4k sqft12437 Havenwood Dr, Denham Springs, LA 70726For SaleMLS ID #2026014594, Robin Green, Goodwood Realty. ROAM MLS
- $250,0003 bd2 ba1.5k sqft12402 Buddy Ellis Rd, Denham Springs, LA 70726For SaleMLS ID #2026014855, Candy Harris, Fathom Realty LA LLC. ROAM MLS
