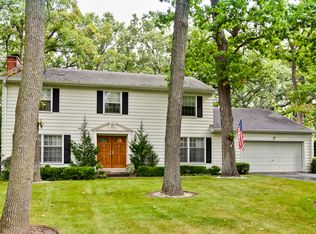
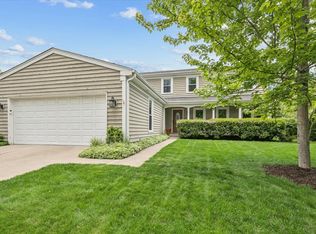
MULTIPLE OFFERS RECEIVED. ALL HIGHEST AND BEST OFFERS ARE DUE BY THURSDAY SEPTEMBER 10TH AT 5PM. Move-in-ready Colonial in an incredible Whispering Oaks location within the Cherokee Elementary School district. Set on beautifully landscaped grounds with mature trees and exceptional privacy, this four-bedroom, 2.1-bath home offers 2,936 square feet above grade, plus a finished basement. Hardwood floors extend through much of the first floor. The gracious living room features a fireplace and custom built-ins, while the formal dining room provides ample space for holiday gatherings. The white kitchen includes granite countertops, a Wolf range, newer Bosch refrigerator and dishwasher, and breakfast-bar seating. An adjoining breakfast room opens to the spacious family room addition, where a vaulted ceiling, walls of windows, and multiple sets of French doors fill the space with natural light and connect the interior to the yard. A well-designed mudroom with built-in storage and a powder room complete the first floor. Upstairs are four comfortable bedrooms and two full baths, including a generously sized primary bedroom. The finished basement provides additional recreation space and plenty of storage. Outside, the paver patio overlooks a quiet, park-like yard surrounded by mature arborvitae and layered plantings. Major improvements include a new roof in 2023, Renewal by Andersen windows in 2021, two newer furnaces, and one central air unit replaced in 2024. Additional features include two-zone heating and cooling, lawn irrigation, backyard storm drainage connected to the city storm sewer, and an oversized two-car garage. Walk to Cherokee Elementary and the train, with easy access to downtown Lake Forest and Route 41.
Contingent
$1,099,000
777 Cherokee Rd, Lake Forest, IL 60045
4beds
2,936sqft
Single Family Residence
Built in 1961
0.6 Acres Lot
$-- Zestimate®
$374/sqft
$-- HOA
What's special
Beautifully landscaped groundsFinished basementFour comfortable bedroomsLawn irrigationMature treesGenerously sized primary bedroomBreakfast-bar seating
- --
- 1,304
- views
- 104
- saves
Zillow last checked:
Listing updated:
Listed by:
Alissa McNicholas (847)530-3098,
Compass,
Lori Baker, SRES 847-863-1791,
Compass
Source: MRED as distributed by MLS GRID,MLS#: 12749840
Facts & features
Interior
Bedrooms & bathrooms
- Bedrooms: 4
- Bathrooms: 3
- Full bathrooms: 2
- 1/2 bathrooms: 1
Rooms
- Room types: Recreation Room, Breakfast Room
Primary bedroom
- Features: Flooring (Carpet), Window Treatments (Blinds), Bathroom (Full)
- Level: Second
- Area: 368 Square Feet
- Dimensions: 23X16
Bedroom 2
- Features: Flooring (Carpet), Window Treatments (Blinds)
- Level: Second
- Area: 221 Square Feet
- Dimensions: 17X13
Bedroom 3
- Features: Flooring (Carpet), Window Treatments (Blinds)
- Level: Second
- Area: 169 Square Feet
- Dimensions: 13X13
Bedroom 4
- Features: Flooring (Carpet), Window Treatments (Blinds)
- Level: Second
- Area: 120 Square Feet
- Dimensions: 12X10
Breakfast room
- Features: Flooring (Hardwood)
- Level: Main
- Area: 221 Square Feet
- Dimensions: 17X13
Dining room
- Features: Flooring (Hardwood)
- Level: Main
- Area: 144 Square Feet
- Dimensions: 12X12
Family room
- Features: Flooring (Hardwood)
- Level: Main
- Area: 406 Square Feet
- Dimensions: 29X14
Kitchen
- Features: Kitchen (Eating Area-Breakfast Bar), Flooring (Hardwood), Window Treatments (Blinds)
- Level: Main
- Area: 152 Square Feet
- Dimensions: 19X8
Laundry
- Features: Flooring (Tile)
- Level: Main
- Area: 190 Square Feet
- Dimensions: 19X10
Living room
- Features: Flooring (Hardwood), Window Treatments (Plantation Shutters)
- Level: Main
- Area: 345 Square Feet
- Dimensions: 23X15
Recreation room
- Features: Flooring (Other)
- Level: Basement
- Area: 625 Square Feet
- Dimensions: 25X25
Heating
- Natural Gas, Forced Air, Zoned
Cooling
- Central Air
Appliances
- Included: Range, Microwave, Dishwasher, Refrigerator, Disposal, Wine Refrigerator, Range Hood, Humidifier, Gas Water Heater
- Laundry: Main Level, Sink
Features
- Vaulted Ceiling(s), Dry Bar, Built-in Features
- Flooring: Hardwood
- Basement: Partially Finished,Partial
- Attic: Unfinished
- Number of fireplaces: 1
- Fireplace features: Living Room
Interior area
- Total structure area: 0
- Total interior livable area: 2,936 sqft
Property
Parking
- Total spaces: 2.5
- Parking features: Brick Driveway, Garage Door Opener, Yes, Garage Owned, Attached, Garage
- Attached garage spaces: 2.5
- Has uncovered spaces: Yes
Accessibility
- Accessibility features: No Disability Access
Features
- Stories: 2
- Patio & porch: Patio
Lot
- Size: 0.6 Acres
- Dimensions: 89x263x128x220
- Features: Landscaped, Mature Trees
Details
- Additional structures: None
- Parcel number: 16044090200000
- Special conditions: List Broker Must Accompany
- Other equipment: Fan-Whole House, Sump Pump, Sprinkler-Lawn, Backup Sump Pump;
Construction
Type & style
- Home type: SingleFamily
- Architectural style: Colonial
- Property subtype: Single Family Residence
Materials
- Cedar, Cement Siding
- Foundation: Concrete Perimeter
- Roof: Asphalt
Condition
- New construction: No
- Year built: 1961
- Major remodel year: 2005
Utilities & green energy
- Electric: Circuit Breakers, 200+ Amp Service
- Sewer: Public Sewer
- Water: Lake Michigan, Public
Community & HOA
Community
- Features: Park, Curbs, Sidewalks, Street Paved
- Security: Security System
HOA
- Services included: None
Location
- Region: Lake Forest
Financial & listing details
- Price per square foot: $374/sqft
- Tax assessed value: $852,946
- Annual tax amount: $16,680
- Date on market: 9/7/2026
- Ownership: Fee Simple
Estimated market value
Not available
Estimated sales range
Not available
Not available
Price history
| Date | Event | Price |
|---|---|---|
| 10/15/2004 | Sold | $797,500$272/sqft |
Source: Public Record Report a problem | ||
Public tax history
| Year | Property taxes | Tax assessment |
|---|---|---|
| 2024 | $16,448 +11.5% | $298,046 +4.8% |
| 2023 | $14,758 +3.4% | $284,287 +16.7% |
| 2022 | $14,266 +5.8% | $243,596 +0.1% |
| 2021 | $13,480 +2.6% | $243,337 +3.5% |
| 2020 | $13,134 +3.5% | $235,103 +0.2% |
| 2019 | $12,695 -2.8% | $234,704 -9.2% |
| 2018 | $13,058 | $258,348 +0.3% |
| 2017 | $13,058 +4.9% | $257,524 +3.9% |
| 2016 | $12,454 -3.9% | $247,786 +6.4% |
| 2015 | $12,956 +2.9% | $232,816 -2.2% |
| 2014 | $12,589 +3.5% | $238,087 +0.9% |
| 2012 | $12,162 +4.2% | $235,987 -6.8% |
| 2011 | $11,673 +2.4% | $253,195 -5.3% |
| 2010 | $11,401 +11.6% | $267,316 -5.6% |
| 2009 | $10,212 +1.4% | $283,234 -2.3% |
| 2008 | $10,068 +9.9% | $289,754 +2.8% |
| 2006 | $9,162 +7.5% | $281,889 |
| 2005 | $8,519 +7.5% | -- |
| 2004 | $7,924 -4.4% | -- |
| 2003 | $8,286 +2.4% | -- |
| 2002 | $8,095 +111.1% | -- |
| 2001 | $3,835 -48.8% | $169,851 +6.4% |
| 2000 | $7,488 | $159,646 |
Find assessor info on the county website
Monthly payment
Est. payment
Payment breakdown
Explore the cost of this home by adjusting the details. Changes won't be saved.Climate risks
Neighborhood: 60045
Nearby schools
Schools provided by the listing agent
- Elementary: Cherokee Elementary School
- Middle: Deer Path Middle School
- High: Lake Forest High School
- District: 67
Source: MRED as distributed by MLS GRID. This data may not be complete. We recommend contacting the local school district to confirm school assignments for this home.
Similar homes
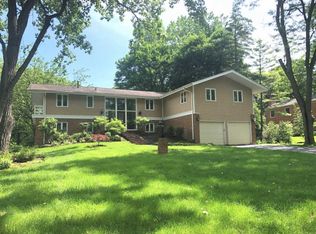
- $1,125,0004 bd2 ba2.6k sqft136 Washington Cir, Lake Forest, IL 60045Active
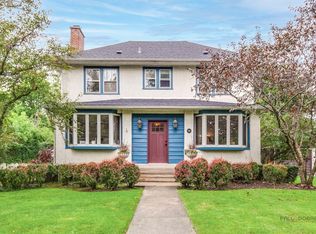 MLS ID #12748306, Maureen O'Grady-Tuohy, Berkshire Hathaway HomeServices Chicago. MRED as distributed by MLS GRID
 - $1,049,0004 bd4 ba3.5k sqft1319 Burr Oak Rd, Lake Forest, IL 60045Active
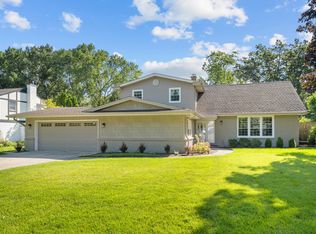 MLS ID #12740886, William Platt, Jameson Sotheby's International Realty. MRED as distributed by MLS GRID
 - $1,099,0003 bd3 ba2.9k sqft723 De Tamble Ave, Highland Park, IL 60035New
 MLS ID #12768604, Meredith Pierson, Compass. MRED as distributed by MLS GRID
 - $998,0005 bd4 ba2.7k sqft250 Wilshire Rd, Lake Forest, IL 60045Active
 MLS ID #12645941, Kimberly Shortsle, Jameson Sotheby's International Realty. MRED as distributed by MLS GRID
