Welcome home to easy, comfortable living at 777 Custer, Unit 7-1! This beautifully refreshed, single-story condo offers 2 bedrooms and 2 full baths with a move-in-ready feel. Fresh new paint and brand-new carpet give the interior a clean, updated look, making it easy to settle right in. Step outside and enjoy a spacious patio area featuring durable, lasting materials and low-maintenance turf, creating the perfect spot to relax or entertain. Additional conveniences include a garage and covered carport parking. Ideally located just minutes from major highways, shopping, dining, and everyday essentials, this inviting condo offers the perfect combination of comfort, convenience, and low-maintenance living. Whether you're looking for your first home, downsizing, or adding to your investment portfolio, this is an opportunity you won't want to miss!
For sale
$370,000
777 Custer Rd, Richardson, TX 75080
2beds
1,208sqft
Condominium
Built in 1981
-- sqft lot
$274,300 Zestimate®
$306/sqft
$378/mo HOA
What's special
Fresh new paintLow-maintenance turfCovered carport parkingSpacious patio areaBrand-new carpetBeautifully refreshed single-story condoDurable lasting materials
- 10 hours
- 59
- 3
Zillow last checked:
Listing updated:
Listed by:
Jennifer Whaley 0646236 972-783-0000,
Ebby Halliday, REALTORS 972-783-0000
Source: NTREIS,MLS#: 21432857
Facts & features
Interior
Bedrooms & bathrooms
- Bedrooms: 2
- Bathrooms: 2
- Full bathrooms: 2
Primary bedroom
- Features: Ceiling Fan(s), En Suite Bathroom, Walk-In Closet(s)
- Level: First
- Dimensions: 13 x 16
Bedroom
- Features: Ceiling Fan(s)
- Level: First
- Dimensions: 12 x 11
Primary bathroom
- Features: Built-in Features, En Suite Bathroom, Granite Counters, Stone Counters, Walk-In Shower
- Level: First
- Dimensions: 8 x 7
Dining room
- Level: First
- Dimensions: 9 x 11
Other
- Features: Built-in Features, Solid Surface Counters
- Level: First
- Dimensions: 8 x 8
Kitchen
- Features: Built-in Features, Eat-in Kitchen, Granite Counters, Stone Counters
- Level: First
- Dimensions: 13 x 9
Living room
- Features: Ceiling Fan(s), Fireplace
- Level: First
- Dimensions: 16 x 15
Utility room
- Features: Closet
- Level: First
- Dimensions: 5 x 2
Heating
- Central
Cooling
- Central Air
Appliances
- Included: Dishwasher, Electric Range, Disposal, Microwave
- Laundry: Washer Hookup, Electric Dryer Hookup, In Hall
Features
- Eat-in Kitchen, High Speed Internet, Cable TV, Vaulted Ceiling(s)
- Flooring: Carpet, Ceramic Tile, Luxury Vinyl Plank
- Windows: Window Coverings
- Has basement: No
- Number of fireplaces: 1
- Fireplace features: Living Room
Interior area
- Total interior livable area: 1,208 sqft
Video & virtual tour
Property
Parking
- Total spaces: 2
- Parking features: Attached Carport, Assigned, Door-Single, Garage Faces Front, Garage
- Garage spaces: 1
- Carport spaces: 1
- Covered spaces: 2
Features
- Levels: One
- Stories: 1
- Patio & porch: Deck, Front Porch, Side Porch
- Pool features: Fenced, In Ground, Pool, Community
- Fencing: Fenced,Wood
Lot
- Size: 0.5 Acres
Details
- Parcel number: 42062400000Q00001
Construction
Type & style
- Home type: Condo
- Architectural style: Mediterranean,Spanish
- Property subtype: Condominium
- Attached to another structure: Yes
Materials
- Stucco
- Foundation: Slab
- Roof: Spanish Tile
Condition
- Year built: 1981
Utilities & green energy
- Sewer: Public Sewer
- Water: Public
- Utilities for property: Sewer Available, Water Available, Cable Available
Community & HOA
Community
- Features: Pool, Community Mailbox, Curbs, Sidewalks
- Subdivision: Custer Trails Condo
HOA
- Has HOA: Yes
- Services included: All Facilities, Association Management, Maintenance Grounds, Trash
- HOA fee: $378 monthly
- HOA name: Mac Group
- HOA phone: 469-939-4928
Location
- Region: Richardson
Financial & listing details
- Price per square foot: $306/sqft
- Annual tax amount: $6,914
- Date on market: 11/11/2026
- Listing terms: Cash,Conventional
Estimated market value
$274,300
$241,000 - $313,000
$1,926/mo
Price history
| Date | Event | Price |
|---|---|---|
| 11/11/2026 | Listed for sale | $370,000+9.1%$306/sqft |
Source: NTREIS #21432857 Report a problem | ||
| 9/16/2024 | Listing removed | $339,000$281/sqft |
Source:  Coldwell Banker Apex, Realtors #20666060 Report a problem | ||
| 8/6/2024 | Pending sale | $339,000$281/sqft |
Source: Coldwell Banker Apex, Realtors #20666060 Report a problem | ||
| 7/5/2024 | Listed for sale | $339,000$281/sqft |
Source: Coldwell Banker Apex, Realtors #20666060 Report a problem | ||
Public tax history
Tax history is unavailable.
Monthly payment
Est. payment
Payment breakdown
Explore the cost of this home by adjusting the details. Changes won't be saved.Climate risks
Neighborhood: Custer Trails Condominiums
Nearby schools
Schools provided by the listing agent
- Elementary: Richardson Heights
- Middle: Richardson West
- High: Richardson
- District: Richardson ISD
Source: NTREIS. This data may not be complete. We recommend contacting the local school district to confirm school assignments for this home.
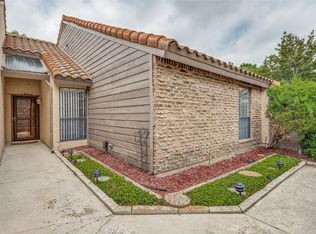


Similar homes
- $288,5002 bd3 ba1.4k sqft777 Custer Rd APT 6-2, Richardson, TX 75080For Sale
 MLS ID #21432243, Sandra Breedlove. NTREIS
- $399,0003 bd2 ba1.3k sqft512 Westwood Dr, Richardson, TX 75080For Sale
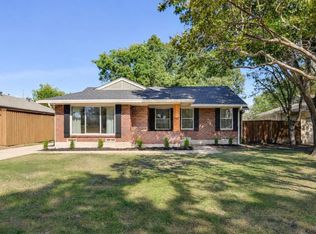 MLS ID #21426243, Annie Anderson. NTREIS
- $324,5003 bd2 ba1.7k sqft506 Worcester Way, Richardson, TX 75080For Sale
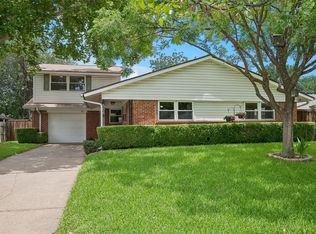 MLS ID #21432514, Dan Washburn. NTREIS
- $425,0004 bd2 ba1.6k sqft723 Terryland Dr, Richardson, TX 75080For Sale
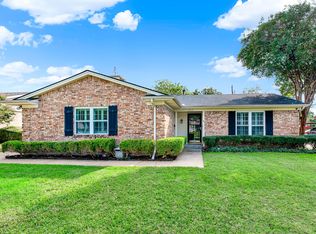 MLS ID #21421868, Joyce Lynn Chandler. NTREIS
